
Search results for "Suspect" in Home Design Ideas

Large minimalist master porcelain tile and brown floor doorless shower photo in Atlanta with white walls and a hinged shower door
 Homestead Stove Company
Valor Fireplaces

Example of a 25 to 29 inch, 13 to 15 inch deep, multicolored, 20 to 24 inch high and mid-sized transitional metal, formal and enclosed programmable gas and dark wood floor living room design in Portland with white walls, a standard fireplace, a concrete fireplace and no tv
Example of a 25 to 29 inch, 13 to 15 inch deep, multicolored, 20 to 24 inch high and mid-sized transitional metal, formal and enclosed programmable gas and dark wood floor living room design in Portland with white walls, a standard fireplace, a concrete fireplace and no tv
 Anthi Frangiadis Associates
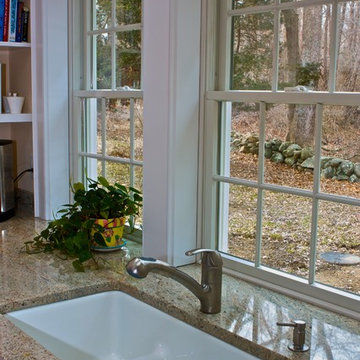
Window sill is extension of granite countertop.
Example of a mid-sized transitional u-shaped light wood floor and brown floor enclosed kitchen design in Boston with an undermount sink, recessed-panel cabinets, white cabinets, granite countertops, beige backsplash, stainless steel appliances, an island and stone slab backsplash
Example of a mid-sized transitional u-shaped light wood floor and brown floor enclosed kitchen design in Boston with an undermount sink, recessed-panel cabinets, white cabinets, granite countertops, beige backsplash, stainless steel appliances, an island and stone slab backsplash
Find the right local pro for your project
 HouseHome

Although the Kids Bathroom was reduced in size by a few feet to add additional space in the Master Bathroom, you would never suspect it! Because of the new layout and design selections, it now feels even larger than before. We chose light colors for the walls, flooring, cabinetry, and tiles, as well as a large mirror to reflect more light. A custom linen closet with pull-out drawers and frosted glass elevates the design while remaining functional for this family. For a space created to work for a teenage boy, teen girl, and pre-teen girl, we showcase that you don’t need to sacrifice great design for functionality!
 Dennis Sabo Photography
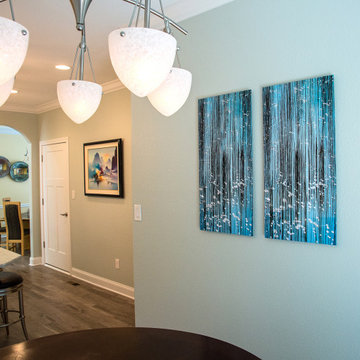
This is an example of a diptych (double panel) limited edition, contemporary fine art piece. The piece is an alumnium metal print perfect for kitchens as it can be wiped down and is not suspect to fumes and smoke from cooking.
My limited edition and orignal fine art metal prints are finished with a ¾ inch aluminum inset mount that is attached to the back of the work, and floats the artwork off the wall. Detail and resolution are unsurpassed and the artwork is at an archival quality.

 Ky-Kan Coatings
Concrete can be made to look like any substance. Tile, stone, wood, brick, etc. With unlimited color options, Ky-Kan Coatings can transform any room in your home or business using lightweight, beautiful concrete.
 HouseHome
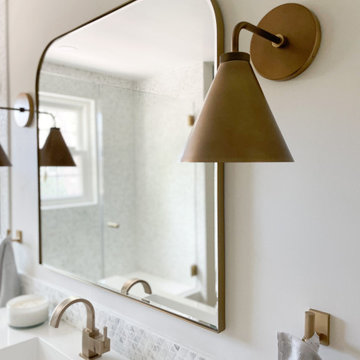
Although the Kids Bathroom was reduced in size by a few feet to add additional space in the Master Bathroom, you would never suspect it! Because of the new layout and design selections, it now feels even larger than before. We chose light colors for the walls, flooring, cabinetry, and tiles, as well as a large mirror to reflect more light. A custom linen closet with pull-out drawers and frosted glass elevates the design while remaining functional for this family. For a space created to work for a teenage boy, teen girl, and pre-teen girl, we showcase that you don’t need to sacrifice great design for functionality!
 Black Bear Builders, Inc.
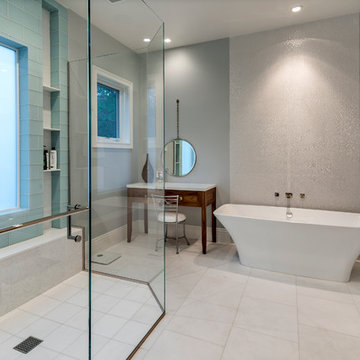
Inspiration for a contemporary freestanding bathtub remodel in San Francisco with shaker cabinets, dark wood cabinets, gray walls and an undermount sink
 Barb Kimberley
Rick Sandora
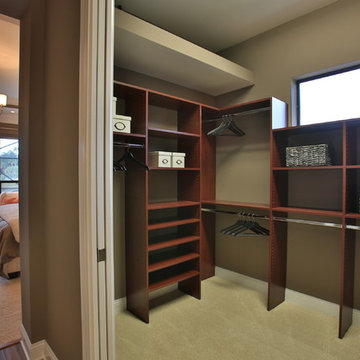
Inspiration for an eclectic gender-neutral carpeted walk-in closet remodel in Orlando with dark wood cabinets
Inspiration for an eclectic gender-neutral carpeted walk-in closet remodel in Orlando with dark wood cabinets
 HouseHome

Although the Kids Bathroom was reduced in size by a few feet to add additional space in the Master Bathroom, you would never suspect it! Because of the new layout and design selections, it now feels even larger than before. We chose light colors for the walls, flooring, cabinetry, and tiles, as well as a large mirror to reflect more light. A custom linen closet with pull-out drawers and frosted glass elevates the design while remaining functional for this family. For a space created to work for a teenage boy, teen girl, and pre-teen girl, we showcase that you don’t need to sacrifice great design for functionality!

 Casework Inter Design
When Casework first met this 550 square foot attic space in a 1912 Seattle Craftsman home, it was dated and not functional. The homeowners wanted to transform their existing master bedroom and bathroom to include more practical closet and storage space as well as add a nursery. The renovation created a purposeful division of space for a growing family, including a cozy master with built-in bench storage, a spacious his and hers dressing room, open and bright master bath with brass and black details, and a nursery perfect for a growing child. Through clever built-ins and a minimal but effective color palette, Casework was able to turn this wasted attic space into a comfortable, inviting and purposeful sanctuary.
 HouseHome

Although the Kids Bathroom was reduced in size by a few feet to add additional space in the Master Bathroom, you would never suspect it! Because of the new layout and design selections, it now feels even larger than before. We chose light colors for the walls, flooring, cabinetry, and tiles, as well as a large mirror to reflect more light. A custom linen closet with pull-out drawers and frosted glass elevates the design while remaining functional for this family. For a space created to work for a teenage boy, teen girl, and pre-teen girl, we showcase that you don’t need to sacrifice great design for functionality!
 HouseHome
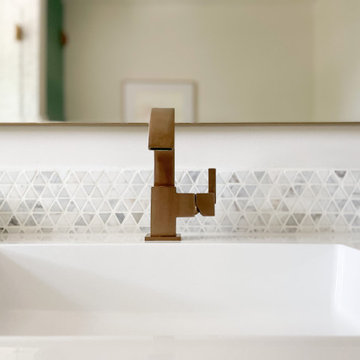
Although the Kids Bathroom was reduced in size by a few feet to add additional space in the Master Bathroom, you would never suspect it! Because of the new layout and design selections, it now feels even larger than before. We chose light colors for the walls, flooring, cabinetry, and tiles, as well as a large mirror to reflect more light. A custom linen closet with pull-out drawers and frosted glass elevates the design while remaining functional for this family. For a space created to work for a teenage boy, teen girl, and pre-teen girl, we showcase that you don’t need to sacrifice great design for functionality!
 User
UserShoot2Sell Photography
www.shoot2sell.net
Example of a mid-sized trendy master medium tone wood floor bedroom design in Dallas with blue walls

Example of a mid-sized trendy master medium tone wood floor bedroom design in Dallas with blue walls
 Gary Arthurs-crafted interiors

Mission Kitchen in Malvern, Pennsylvania. The wood was harvested in Chester County and milled from one tree. The countertop is Green Iron Soapstone.
Gary Arthurs
 Ashton Woods

Freestanding bathtub - traditional master black and white tile white floor freestanding bathtub idea in Atlanta with recessed-panel cabinets, gray cabinets, gray walls and a drop-in sink
 HouseHome
Although the Kids Bathroom was reduced in size by a few feet to add additional space in the Master Bathroom, you would never suspect it! Because of the new layout and design selections, it now feels even larger than before. We chose light colors for the walls, flooring, cabinetry, and tiles, as well as a large mirror to reflect more light. A custom linen closet with pull-out drawers and frosted glass elevates the design while remaining functional for this family. For a space created to work for a teenage boy, teen girl, and pre-teen girl, we showcase that you don’t need to sacrifice great design for functionality!
 Kyra Clarkson Architect
Steven Evans Photography

Open concept kitchen - small contemporary single-wall medium tone wood floor open concept kitchen idea in Toronto with an undermount sink, flat-panel cabinets, medium tone wood cabinets, quartz countertops, blue backsplash, glass tile backsplash, stainless steel appliances and an island
Open concept kitchen - small contemporary single-wall medium tone wood floor open concept kitchen idea in Toronto with an undermount sink, flat-panel cabinets, medium tone wood cabinets, quartz countertops, blue backsplash, glass tile backsplash, stainless steel appliances and an island
 Hewn Inc
Ryan Theede Photography
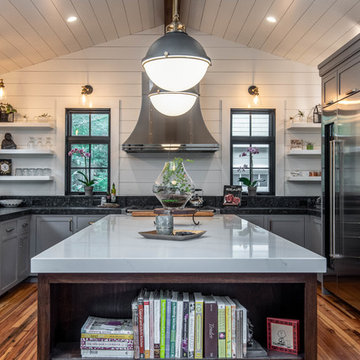
Example of a large beach style u-shaped medium tone wood floor kitchen design with gray cabinets, stainless steel appliances, an island, an undermount sink, shaker cabinets and black countertops
Example of a large beach style u-shaped medium tone wood floor kitchen design with gray cabinets, stainless steel appliances, an island, an undermount sink, shaker cabinets and black countertops

9