
Search results for "Suspect" in Home Design Ideas
 LEEHAR HOME LTD
These Days Laminate Technology, when it comes to the look, texture and feel has come to such an advanced stage, that not even Trades that work with them every day can almost feel any difference to real wood.. (once installed)
A great Alternative for Investment Flat owners, that suspect floors with heavy traffic and excessive tear and wear from our modern day tenants.....

 Anthony Wilder Design/Build, Inc.
Alcove shower - large 1960s master white tile ceramic tile and gray floor alcove shower idea in DC Metro with medium tone wood cabinets, solid surface countertops, a hinged shower door, white countertops, gray walls, an integrated sink and flat-panel cabinets
 Clearcut & Co
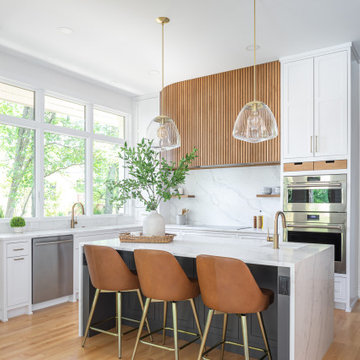
Example of a large transitional u-shaped medium tone wood floor and brown floor enclosed kitchen design in Raleigh with an undermount sink, shaker cabinets, white cabinets, quartz countertops, white backsplash, quartz backsplash, stainless steel appliances, an island and white countertops
Find the right local pro for your project

 Stan Clauson Associates, Inc.
Photos taken by Melon Gosha
Design ideas for a large farmhouse partial sun front yard pond in Denver.
Design ideas for a large farmhouse partial sun front yard pond in Denver.

 Prentiss Balance Wickline Architects
Rob Skelton, Keoni Photos
Inspiration for a small modern brown one-story wood exterior home remodel in Seattle
Inspiration for a small modern brown one-story wood exterior home remodel in Seattle

 Ground FX Exterior Designs
Example of a small classic backyard deck design in Philadelphia with no cover

 Dream Kitchens, Inc.
The goal of the project was to create a more functional kitchen, but to remodel with an eco-friendly approach. To minimize the waste going into the landfill, all the old cabinetry and appliances were donated, and the kitchen floor was kept intact because it was in great condition. The challenge was to design the kitchen around the existing floor and the natural soapstone the client fell in love with. The clients continued with the sustainable theme throughout the room with the new materials chosen: The back splash tiles are eco-friendly and hand-made in the USA.. The custom range hood was a beautiful addition to the kitchen. We maximized the counter space around the custom sink by extending the integral drain board above the dishwasher to create more prep space. In the adjacent laundry room, we continued the same color scheme to create a custom wall of cabinets to incorporate a hidden laundry shoot, and dog area. We also added storage around the washer and dryer including two different types of hanging for drying purposes.


 Smith & Vansant Architects PC
Rob Karosis Photography www.robkarosis.com
Example of a classic dining room design in Burlington
Example of a classic dining room design in Burlington

 Springtime Builders
This soaring porch was able to maximize the views and light while minimizing obstruction of the woods. The deep porch overhang combined with the preserved existing trees completely blocks the overheating concerns of unwanted solar gain from the west. The ceiling uses multi-width tongue and groove pine. The guard rail is all locust with hidden fasteners for long term rot resistance. The deck floor is 2x lumber with a unique "hidden fastener" system that minimizes labor and material costs.

 Hannon Construction Company
Large classic front porch idea in Atlanta with decking and a roof extension

 MITERBOX
Mid-sized elegant l-shaped medium tone wood floor open concept kitchen photo in New York with recessed-panel cabinets, white cabinets, marble countertops, white backsplash, an island, a farmhouse sink, glass tile backsplash and stainless steel appliances

 Archadeck of Austin
The homeowner for whom we built this wood pergola happens to be an artist. We suspect that fact may have had something to do with the way this project turned out, but that’s only speculation.
 HouseHome
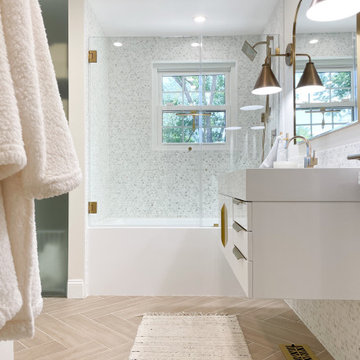
Although the Kids Bathroom was reduced in size by a few feet to add additional space in the Master Bathroom, you would never suspect it! Because of the new layout and design selections, it now feels even larger than before. We chose light colors for the walls, flooring, cabinetry, and tiles, as well as a large mirror to reflect more light. A custom linen closet with pull-out drawers and frosted glass elevates the design while remaining functional for this family. For a space created to work for a teenage boy, teen girl, and pre-teen girl, we showcase that you don’t need to sacrifice great design for functionality!

 Fred Wylds Design
Powder room - small contemporary limestone floor and multicolored floor powder room idea in Los Angeles with flat-panel cabinets, dark wood cabinets, a one-piece toilet, beige walls, a vessel sink, limestone countertops, multicolored countertops and a built-in vanity

 Elite Custom Builders, LLC.
As a new build project, this charming lake home, was designed for easy entertaining, and to capture the breathtaking views of the lake on which it is sited. Custom-built walk-out rambler, with stone front and James Hardie shakes, brackets, columns and a stately steep pitched roof including stone chimney with a Jack Arnold copper knight cap. Enjoy the views of the lake in the screened in deck with vaulted bead board ceiling accessible from open deck or master bedroom or walk out kitchen/dinette area to open deck with maintenance free decking.




 Terri Clark Interiors
Large transitional screened-in back porch idea in Toronto with decking and a roof extension
7