
Search results for "Suspect" in Home Design Ideas
 Ground FX Exterior Designs

Example of a small classic backyard deck design in Philadelphia with no cover

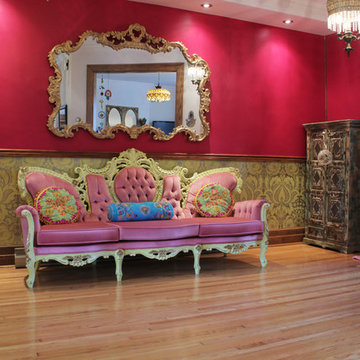
 Alison Kandler Interior Design
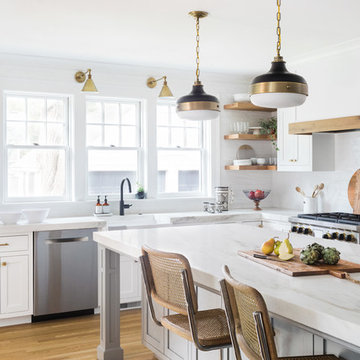
Bret Gum for Romantic Homes

Bathroom - mid-sized traditional master cement tile bathroom idea in Los Angeles with shaker cabinets, white cabinets, white walls and marble countertops
Bathroom - mid-sized traditional master cement tile bathroom idea in Los Angeles with shaker cabinets, white cabinets, white walls and marble countertops
Find the right local pro for your project
 balance design studio
Jeff Roberts

Mid-sized transitional l-shaped medium tone wood floor eat-in kitchen photo in Portland Maine with a farmhouse sink, shaker cabinets, white cabinets, wood countertops, gray backsplash, stone tile backsplash, stainless steel appliances and an island
Mid-sized transitional l-shaped medium tone wood floor eat-in kitchen photo in Portland Maine with a farmhouse sink, shaker cabinets, white cabinets, wood countertops, gray backsplash, stone tile backsplash, stainless steel appliances and an island
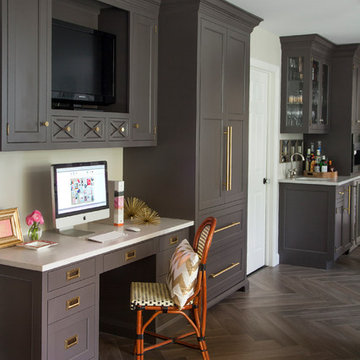
 Caitlin Wilson Design
Eat-in kitchen - large traditional medium tone wood floor eat-in kitchen idea in Portland with white backsplash, subway tile backsplash, stainless steel appliances and an island

 Arch Studio, Inc.
2019 -- Complete re-design and re-build of this 1,600 square foot home including a brand new 600 square foot Guest House located in the Willow Glen neighborhood of San Jose, CA.

 Mill & Woods
BARREL AGED
Aging spirits in oak barrels is absolutely necessary to produce the desired flavor; imparting both character and color from the wood. Let our Barrel Aged oak add some flavor to your home.
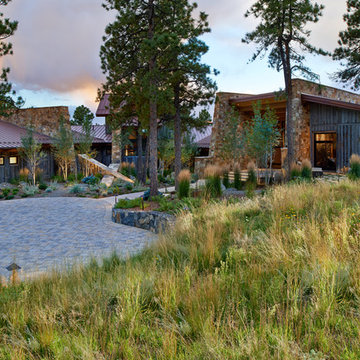
 BARRETT STUDIO architects
This is a quintessential Colorado home. Massive raw steel beams are juxtaposed with refined fumed larch cabinetry, heavy lashed timber is foiled by the lightness of window walls. Monolithic stone walls lay perpendicular to a curved ridge, organizing the home as they converge in the protected entry courtyard. From here, the walls radiate outwards, both dividing and capturing spacious interior volumes and distinct views to the forest, the meadow, and Rocky Mountain peaks. An exploration in craftmanship and artisanal masonry & timber work, the honesty of organic materials grounds and warms expansive interior spaces.
Collaboration: Barrett Studio collaborated with This is a quintessential Colorado home. Massive raw steel beams are juxtaposed with refined fumed larch cabinetry, heavy lashed timber is foiled by the lightness of window walls. Monolithic stone walls lay perpendicular to a curved ridge, organizing the home as they converge in the protected entry courtyard. From here, the walls radiate outwards, both dividing and capturing spacious interior volumes and distinct views to the forest, the meadow, and Rocky Mountain peaks. An exploration in craftmanship and artisanal masonry & timber work, the honesty of organic materials grounds and warms expansive interior spaces.
Collaboration:
Photography
Ron Ruscio
Denver, CO 80202
Interior Design, Furniture, & Artwork:
Fedderly and Associates
Palm Desert, CA 92211
Landscape Architect and Landscape Contractor
Lifescape Associates Inc.
Denver, CO 80205
Kitchen Design
Exquisite Kitchen Design
Denver, CO 80209
Custom Metal Fabrication
Raw Urth Designs
Fort Collins, CO 80524
Contractor
Ebcon, Inc.
Mead, CO 80542

 Cathie Hong Interiors
Our clients decided to take their childhood home down to the studs and rebuild into a contemporary three-story home filled with natural light. We were struck by the architecture of the home and eagerly agreed to provide interior design services for their kitchen, three bathrooms, and general finishes throughout. The home is bright and modern with a very controlled color palette, clean lines, warm wood tones, and variegated tiles.

 HouseHome
Although the Kids Bathroom was reduced in size by a few feet to add additional space in the Master Bathroom, you would never suspect it! Because of the new layout and design selections, it now feels even larger than before. We chose light colors for the walls, flooring, cabinetry, and tiles, as well as a large mirror to reflect more light. A custom linen closet with pull-out drawers and frosted glass elevates the design while remaining functional for this family. For a space created to work for a teenage boy, teen girl, and pre-teen girl, we showcase that you don’t need to sacrifice great design for functionality!
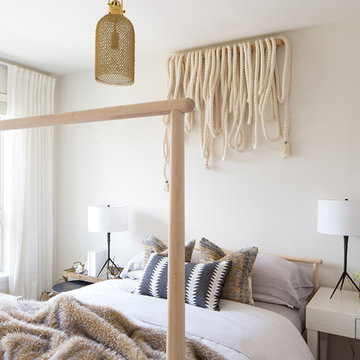

 Anthony Michael Interior Design, Ltd.
JACOB HAND PHOTOGRAPHY
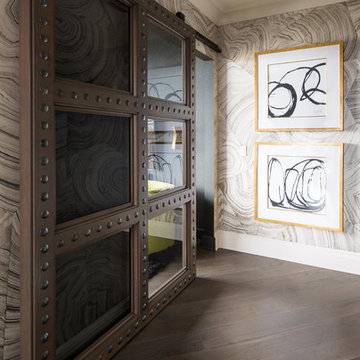
Mid-sized minimalist hallway photo in Chicago
Mid-sized minimalist hallway photo in Chicago


 GOOD EARTH LANDSCAPING & MAINTENANCE
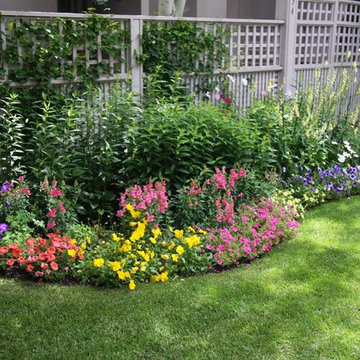
Front lawn garden with annual flowers in Aspen
This is an example of a small full sun front yard formal garden in Denver for summer.
This is an example of a small full sun front yard formal garden in Denver for summer.
 Style Infused Living
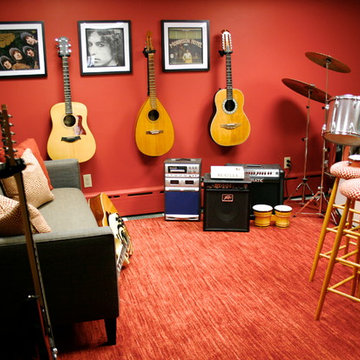
With family and fun in-mind, this basement was remodeled into new space for all to enjoy.
Photography by Cinda Pfeil
Transitional family room photo in Minneapolis
Transitional family room photo in Minneapolis
 Southern Living
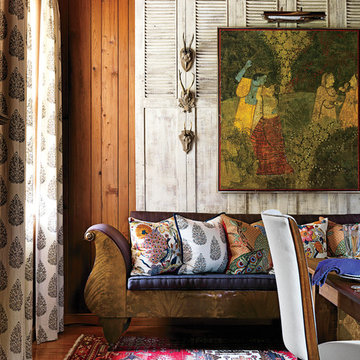
On the wall, a large framed Indian print and roe deer antlers hang on a whitewashed screen made of old shutters. Below that is an American Empire sofa, which Matthew suspects was originally made for a hotel lobby. Photo by Jonny Valiant for Southern Living
 Elaine Musiwa

Photo: Elaine Musiwa © 2015 Houzz
Inspiration for an industrial living room remodel in New York
Inspiration for an industrial living room remodel in New York

 Gill Design Co.
Custom Quonset Hut becomes a single family home, bridging the divide between industrial and residential zoning in a historic neighborhood.
Inspiration for a mid-sized industrial orange two-story metal house exterior remodel in Nashville with a metal roof
Inspiration for a mid-sized industrial orange two-story metal house exterior remodel in Nashville with a metal roof


8