
Search results for "Suspended frames" in Home Design Ideas


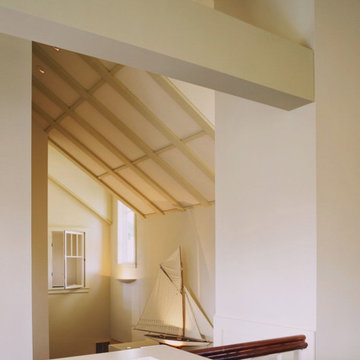

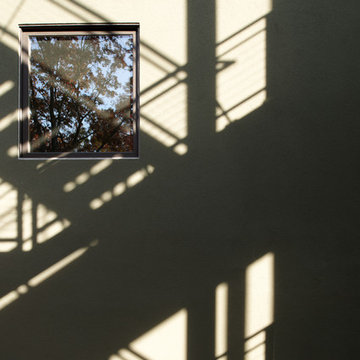
 InUnison Design, Inc.
- Interior Designer: InUnison Design, Inc. - Christine Frisk
- Architect: TE Studio Ltd. - Tim Eian
- Builder: Moore Construction Services
Inspiration for a contemporary home design remodel in Minneapolis
Inspiration for a contemporary home design remodel in Minneapolis
Find the right local pro for your project
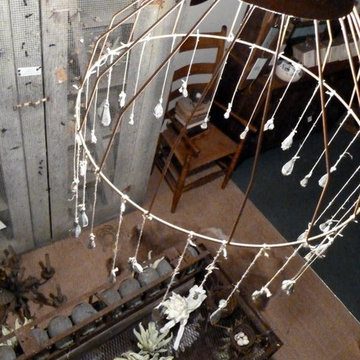
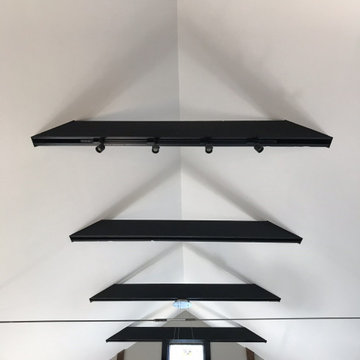
 Scarlett Fiona Reed
Saffron and Genevieve was my design studio and retail home furnishings shop from 2005-2016. All design, display and photos by me, Scarlett Fiona Reed
Inspiration for a country staircase remodel in San Francisco
Inspiration for a country staircase remodel in San Francisco




 Century Stair Company
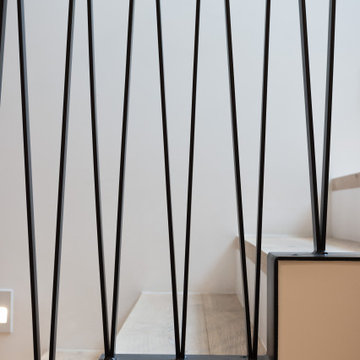
Designed by the homeowners themselves, this striking staircase rises through multiple levels with architectural precision. Dark-toned square balusters and newels create bold contrast against crisp white risers, while horizontal stainless steel rods maintain visual lightness.
The brilliance lies in the interplay of angles, levels, textures, and natural light. Strategic design choices transform the staircase into more than a connector. It carves out cozy sunny nooks and creates focal points throughout the open floor plan, proving that thoughtful geometry can shape how a home feels and functions.
1976-2026 © Century Stair Company


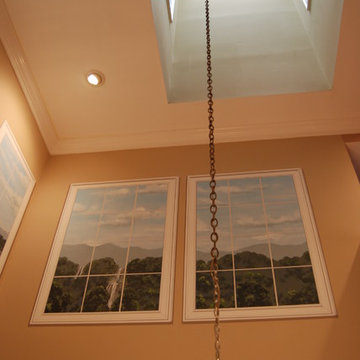
 Mural Art - Wall Murals and Custom Paintings
Tom Taylor www.WowEffects.com
Trendy home design photo in DC Metro
Trendy home design photo in DC Metro

 Burg Homes & Design
Nicole Casper
Inspiration for a contemporary home design remodel with flat-panel cabinets and gray walls
Inspiration for a contemporary home design remodel with flat-panel cabinets and gray walls






Sponsored
Columbus, OH

Hope Restoration & General Contracting
Columbus Design-Build, Kitchen & Bath Remodeling, Historic Renovations


 HTZ Construction
Client Objectives
The homeowners wanted to transform their outdated primary bathroom into a more functional and luxurious space while improving storage and organization. Key goals included removing the existing tub, creating a larger walk-in shower, adding a dedicated water closet, increasing vanity storage for daily essentials and makeup, and improving lighting and ventilation.
Our Solution
We reconfigured the bathroom layout to maximize functionality and storage. The tub was removed to make room for a spacious walk-in shower with a half-wall glass enclosure. A double vanity with dedicated storage drawers and two sinks provides improved daily usability, while upgraded lighting, additional outlets, and a properly vented exhaust fan enhance comfort and convenience.
Special Features
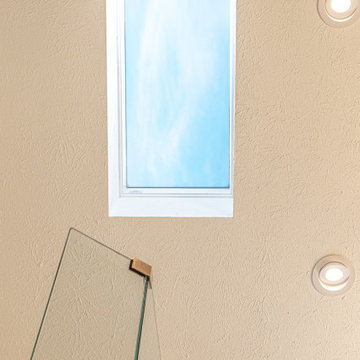
Large walk-in shower with rainfall shower head, body sprays, and concealed oversized niche, dedicated water closet, double vanity with makeup storage drawers, frosted replacement window, upgraded exhaust fan vented through the roof, additional electrical outlets, enhanced lighting, vaulted ceilings with existing skylight, matching wood-stained doors and antique bronze hardware.


Sponsored
Columbus, OH
Hope Restoration & General Contracting
Columbus Design-Build, Kitchen & Bath Remodeling, Historic Renovations



 Copperleaf Custom Builders of Wyoming
Pearson Photography
Example of a large trendy concrete floor and gray floor foyer design with a dark wood front door
Example of a large trendy concrete floor and gray floor foyer design with a dark wood front door
124