
Search results for "Suspended frames" in Home Design Ideas


Find the right local pro for your project

 Mango Tango Interiors
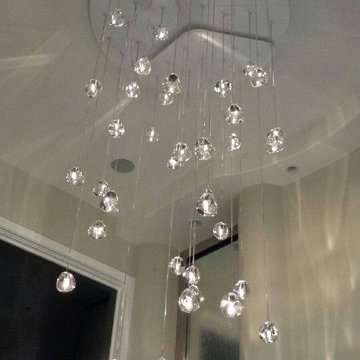
Gorgeous guest bathroom with new tile floor to ceiling black and white photographs. Mango Tango Interiors
Corner shower - small eclectic black and white tile and stone tile ceramic tile corner shower idea with flat-panel cabinets, white cabinets, a two-piece toilet, gray walls, an undermount sink and quartz countertops
Corner shower - small eclectic black and white tile and stone tile ceramic tile corner shower idea with flat-panel cabinets, white cabinets, a two-piece toilet, gray walls, an undermount sink and quartz countertops










 Century Stair Company
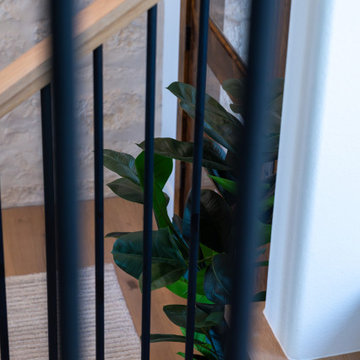
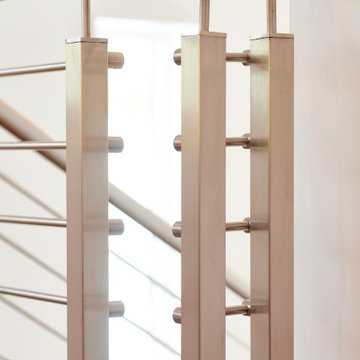
This freshly renovated Arlington home is full of architectural details, and they shine beautifully in the staircase that climbs through all four levels. Perfectly spaced square balusters and traditionally elegant newels give the piece a sturdy, timeless presence. The soft contrast between warm oak elements and crisp white painted balusters brings both natural warmth and an airy lightness to the stairway.
Every element echoes the thoughtful design choices throughout the home. Oak treads and handrails mirror the gorgeous hardwood floors below, while white vertical balusters complement the trim that flows from room to room. The result is a staircase that unifies the entire home with classic simplicity and elegance.
1976-2025 © Century Stair Company

 Corrigan & Klein Artisan Builders
Photo Credit: Avant Hans
Living room - contemporary living room idea in Burlington
Living room - contemporary living room idea in Burlington


 Railing Experts
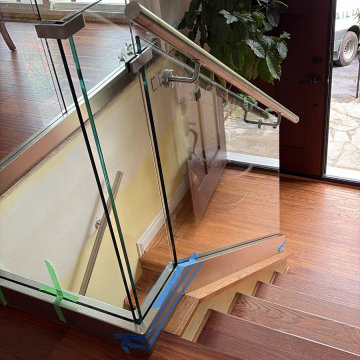
Interior glass stair railing with a wood handrail at the front entry of a North Vancouver home.
Trendy entryway photo in Vancouver
Trendy entryway photo in Vancouver
 DBS Sun Development
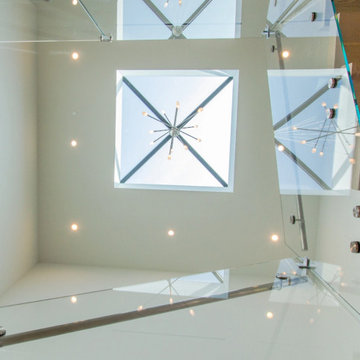
This ground-up build by Sun Development combines clean modern design with natural materials and handcrafted details. The exterior features smooth stucco, custom metalwork, and symmetrical architectural lines. Inside, a walnut pivot door opens to 11-foot ceilings, European white oak flooring, and retractable Fleetwood glass walls that create seamless indoor-outdoor flow. The custom kitchen includes a waterfall quartz island, Italian cabinetry, and integrated Miele appliances—all designed with a high-end aesthetic in mind.
The home also features a handmade tile fireplace, floating limestone bench, full water filtration system, automated lighting and shades, and high-efficiency mechanical systems. The primary suite includes a private terrace with an outdoor fire feature and a spa-style bathroom with a freestanding tub and walk-in shower. Every element—from slab fabrication to finish carpentry—reflects Sun Development’s commitment to precision, performance, and design-forward residential construction.






125