
Search results for "Suspended frames" in Home Design Ideas


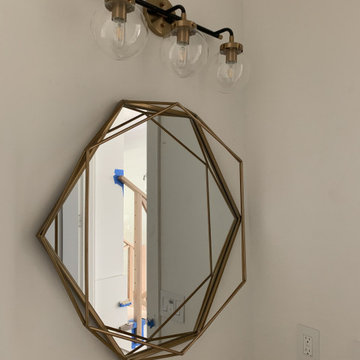
 Keely Design Build
This transitional bathroom features a striking geometric brass-framed mirror mounted on a clean white wall. Above it, a modern three-light vanity fixture combines a black metal bar with brushed brass sockets and clear globe bulbs, creating a warm, cohesive metallic accent scheme.

Find the right local pro for your project





Sponsored
Fredericksburg, OH

High Point Cabinets
Columbus' Experienced Custom Cabinet Builder | 4x Best of Houzz Winner

 Sam Kachmar Architects
Living room - mid-sized loft-style medium tone wood floor and brown floor living room idea in Boston with a music area, white walls, a standard fireplace and a plaster fireplace








Sponsored
Columbus, OH

Wannemacher Interiors
Customized Award-Winning Interior Design Solutions in Franklin Cnty OH

 Blush Interior Designs | Kitchen & Bath
Modern office design for an investment group in Carlsbad, CA.
Inspiration for a mid-sized contemporary home office remodel in San Diego
Inspiration for a mid-sized contemporary home office remodel in San Diego
 Just the Thing Decorating, Staging, and Windows
shaker cabinets, taj mahal quartzite, and beautiful marble backsplash combine to make a sleek and lovely kitchen.
Large transitional u-shaped medium tone wood floor and brown floor enclosed kitchen photo in Dallas with an undermount sink, raised-panel cabinets, beige cabinets, quartzite countertops, white backsplash, marble backsplash, stainless steel appliances, an island and beige countertops
Large transitional u-shaped medium tone wood floor and brown floor enclosed kitchen photo in Dallas with an undermount sink, raised-panel cabinets, beige cabinets, quartzite countertops, white backsplash, marble backsplash, stainless steel appliances, an island and beige countertops





 Century Stair Company
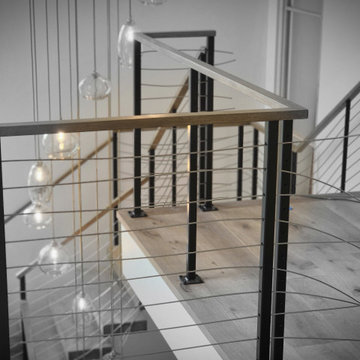
This 3 level elegant and ultra-modern well-designed staircase features dark wooden treads, no risers, a horizontal railing system, and plenty of space beneath the stairs. The gaps/spaces (code compliant) between the wooden treads let the maximum amount of light shine from the top floor windows, and the ½” stainless steel horizontal rods amplify the look of the space under the landings. CSC 1976-2020 © Century Stair Company ® All rights reserved.

 Atlantic Interiors Design Group
Open concept kitchen - mid-sized contemporary l-shaped light wood floor open concept kitchen idea in Orlando with a single-bowl sink, flat-panel cabinets, gray cabinets, multicolored backsplash, stainless steel appliances, an island, quartz countertops and ceramic backsplash

122