
Search results for "Suspended frames" in Home Design Ideas


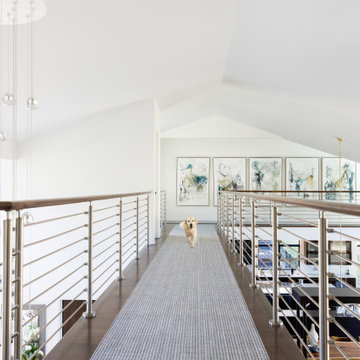
 SR Design Group, Inc.
Inspiration for a huge contemporary dark wood floor and vaulted ceiling hallway remodel with white walls

 Signature Homes of the Chippewa Valley LLC.
Example of a transitional multicolored floor sunroom design with a standard ceiling
Find the right local pro for your project
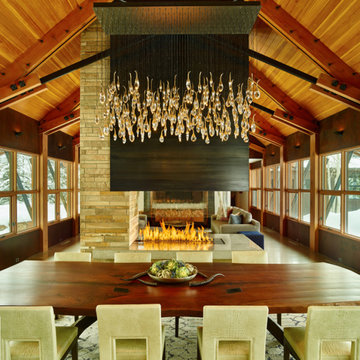
 Brandner Design
This amazing steel clad suspended fireplace surround made the cover of Homestead Magazine in Jackson Hole WY. This sizable steel shroud is made with Directional Black Veil Patina panels and is hung from an elaborate steel frame that is attached to the ceiling and the concrete chimney. Truly the heart of the home, this fireplace is a centerpiece where many will gather.

 Exemplar Carpentry & Home Renovations
Matt Sayers
Example of a small classic underground medium tone wood floor basement design in Detroit with beige walls
Example of a small classic underground medium tone wood floor basement design in Detroit with beige walls
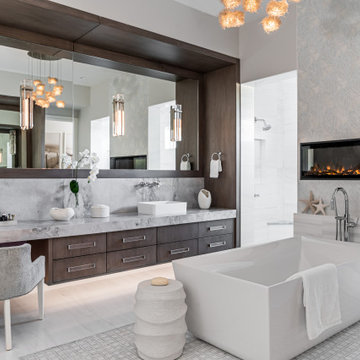
 Design West
"The master bath reveals a perfect marriage of the masculine and feminine - as well as the modern and traditional. Dark wood is wrapped around a large inset mirror; a floating cabinet of the same dark wood rests under a substantial marble top. A large, white soaking tub placed under a linear fireplace next to a wall covered in wallpaper of organic shapes of mother-of-pearl brings a warmth to the room, as do accessories mimicking nature." - Gaylene Simmons, Naples Illustrated

 Design Harmony
Holland Photography - Cory Holland
Family room - transitional family room idea in Seattle
Family room - transitional family room idea in Seattle

Sponsored
Sunbury, OH

J.Holderby - Renovations
Franklin County's Leading General Contractors - 2X Best of Houzz!
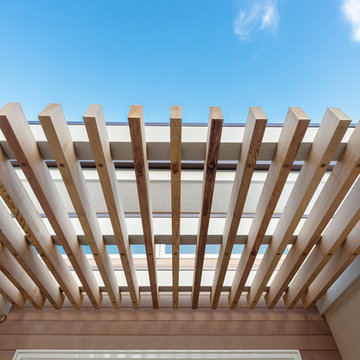
 Moss Yaw Design studio
A suspended cedar trellis activates the facade while inviting visitors and creating a sense of entry at the existing single story midcentury design.
Inspiration for a small 1960s front yard concrete home design remodel in Orange County with an awning
Inspiration for a small 1960s front yard concrete home design remodel in Orange County with an awning

 Big-D Signature
Mid-sized mountain style master limestone floor bathroom photo with light wood cabinets, brown walls, an integrated sink, granite countertops and flat-panel cabinets

 HausDesign Studio LLC
Ryan Gamma (Photography)
Murray Home (Construction)
SAWA (Interior Design)
Example of a small trendy beige floor powder room design in Tampa with flat-panel cabinets, brown cabinets, white walls and an undermount sink
Example of a small trendy beige floor powder room design in Tampa with flat-panel cabinets, brown cabinets, white walls and an undermount sink

 WhiteSpace Architects
Inspiration for a large tropical l-shaped dark wood floor and brown floor open concept kitchen remodel in Hawaii with an undermount sink, shaker cabinets, white cabinets, multicolored backsplash, matchstick tile backsplash, stainless steel appliances, an island, white countertops and solid surface countertops
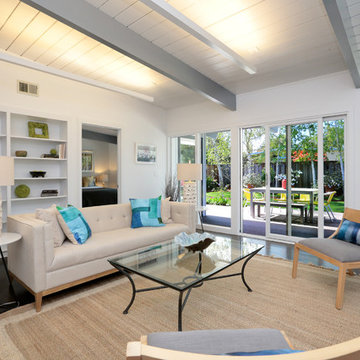
 Sissela Malmstrom Architect
Living Room with view of the garden
Inspiration for a modern home design remodel in San Francisco
Inspiration for a modern home design remodel in San Francisco


Sponsored
Fredericksburg, OH

High Point Cabinets
Columbus' Experienced Custom Cabinet Builder | 4x Best of Houzz Winner
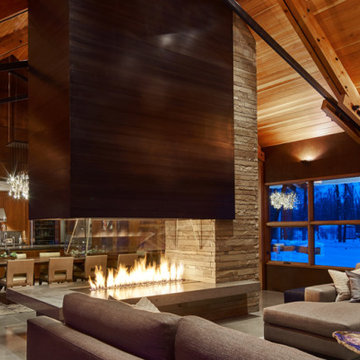 Brandner Design
This amazing steel clad suspended fireplace surround made the cover of Homestead Magazine in Jackson Hole WY. This sizable steel shroud is made with Directional Black Veil Patina panels and is hung from an elaborate steel frame that is attached to the ceiling and the concrete chimney. Truly the heart of the home, this fireplace is a centerpiece where many will gather.

 Discovery Dream Homes
Family room - large rustic open concept light wood floor family room idea in Toronto with beige walls, a standard fireplace and a stone fireplace

 Apostrophe Home and Events
custom pipe shelving made to deliver a industrial style with still offering storage
Example of a small urban laundry room design
Example of a small urban laundry room design

 Remodel Moore, LLC
A suspended stove hood keeps sight lines clear and allows for the window behind it to do its thing. Nearby, pockets of open shelving added visual interest to tidy corners of the kitchen.


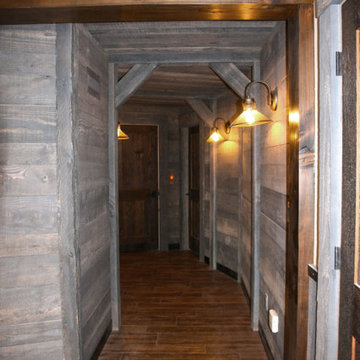


 Beckstrom Architecture + Interiors
Beckstrom Architecture
Inspiration for a bedroom and mid-sized coastal boy light wood floor kids' bedroom remodel in Portland Maine with multicolored walls
Inspiration for a bedroom and mid-sized coastal boy light wood floor kids' bedroom remodel in Portland Maine with multicolored walls

26