
Search results for "Suspended frames" in Home Design Ideas

 Interiors by Popov
The family was looking for a formal yet relaxing entertainment space. We wanted to take advantage of the two-story ceiling height in the dining area, so we suspended a spectacular chandelier above the dining table. We kept a neutral color palette as the background, while using blues, turquoise, and yellows to create excitement and variety. The living room and dining room while standing out on their own, complement each other and create a perfect adult hangout area.

 Dalton Built
Example of a large classic master dark wood floor and brown floor bedroom design with gray walls and no fireplace

 Jon Andersen Interiors
photo: Ed Duarte
Example of a trendy master medium tone wood floor bedroom design in Boston with multicolored walls
Example of a trendy master medium tone wood floor bedroom design in Boston with multicolored walls
Find the right local pro for your project

 Alice Welborn
The frame to make this a "standing" hanging chair is an additional 140.00.
Comes in four colors- black, white, red and silver!
Buy Now

 Silver Leaf Interiors
Beth Skogen Photography
Mid-sized transitional dark wood floor enclosed dining room photo in Milwaukee with gray walls
Mid-sized transitional dark wood floor enclosed dining room photo in Milwaukee with gray walls

 The Construction Coordinators, LLC
Dan
Kids' bedroom - bedroom transitional girl vinyl floor kids' bedroom idea in Minneapolis with multicolored walls
Kids' bedroom - bedroom transitional girl vinyl floor kids' bedroom idea in Minneapolis with multicolored walls

 Wiedemann Architects LLC
Front entry. Notice how open the home is. Both the upstairs living space and the ground floor entry space are designed to maximize the beautiful views and natural scenery.
Anice Hochlander, Hoachlander Davis Photography LLC
Anice Hoachlander, Hoachlander Davis Photography LLC



 Schemata Workshop
Lara Swimmer
1960s living room photo in Seattle with black walls and a hanging fireplace
1960s living room photo in Seattle with black walls and a hanging fireplace

 building Lab, inc.
Having recently purchased the condominium in a late 19th century building, this Swedish couple saw the sharing of the master bath with their guests a shortcoming worth resolving sooner than later. They turned to building Lab to create an en-suite master bath, that would afford a sense of privacy and strike a balance between original detailing and a modern spa-like feel. With adequate storage elsewhere we co-opted an existing closet into the new master bath which resulted in an ample if not generous foot print. The couple’s decidedly Scandinavian design sensibilities prompted us to keep the
material palette simple and neutral thus allowing the space and light to speak
for themselves. Tall skinny mirrors emphasize the height of the room and saturate all corners with reflected light. Suspended walnut cabinetry contributes a tactility and warmth. Subtle custom details such as the integral LED lighting wrapping around the mirrors invite closer examination. But
perhaps the most successful quality of the project is the expansive sense of
space and lightness.
photo by scott hargis

 User
Greg Hadley
Example of a huge transitional open concept kitchen design in DC Metro with white cabinets, a farmhouse sink, gray backsplash, glass sheet backsplash and stainless steel appliances
Example of a huge transitional open concept kitchen design in DC Metro with white cabinets, a farmhouse sink, gray backsplash, glass sheet backsplash and stainless steel appliances


 Mix Design Group
Dated oak cabinets and suspended ceiling with fluorescent lighting makes way for a modern kitchen with black walnut shelving. Breakfast bar has been transformed into a large island with storage all around plenty of prep space. Leathered granite countertops and backguard frame new range and stainless hood.

 Leo Claudio Cabinets
Eat-in kitchen - small contemporary galley light wood floor eat-in kitchen idea in San Francisco with an undermount sink, flat-panel cabinets, white cabinets, solid surface countertops, white backsplash and an island

Sponsored
Sunbury, OH

J.Holderby - Renovations
Franklin County's Leading General Contractors - 2X Best of Houzz!
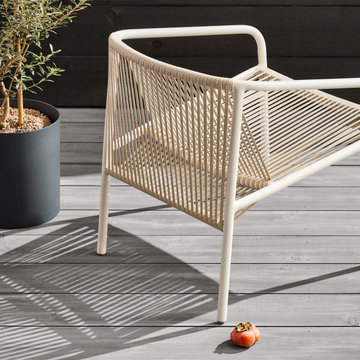
 BLU DOT
No meditation app needed. All-weather rope weaves around a tubular aluminum frame forming an architectural silhouette that suspends you in serenity. Fulfills your hammock dreams without the need for trees. Pairs well with flip-flops, French beaches and Sunday mornings.

 Lark Architecture
The compact but bright bathroom utilizes floor to ceiling oversized subway tiles in a stacked pattern to emphasize the height of the space. The continuation of the bright white color scheme brings a feeling of spaciousness to the diminutive room.
Photography by Cynthia Lynn Photography

 FINNE Architects
The Mazama house is located in the Methow Valley of Washington State, a secluded mountain valley on the eastern edge of the North Cascades, about 200 miles northeast of Seattle.
The house has been carefully placed in a copse of trees at the easterly end of a large meadow. Two major building volumes indicate the house organization. A grounded 2-story bedroom wing anchors a raised living pavilion that is lifted off the ground by a series of exposed steel columns. Seen from the access road, the large meadow in front of the house continues right under the main living space, making the living pavilion into a kind of bridge structure spanning over the meadow grass, with the house touching the ground lightly on six steel columns. The raised floor level provides enhanced views as well as keeping the main living level well above the 3-4 feet of winter snow accumulation that is typical for the upper Methow Valley.
To further emphasize the idea of lightness, the exposed wood structure of the living pavilion roof changes pitch along its length, so the roof warps upward at each end. The interior exposed wood beams appear like an unfolding fan as the roof pitch changes. The main interior bearing columns are steel with a tapered “V”-shape, recalling the lightness of a dancer.
The house reflects the continuing FINNE investigation into the idea of crafted modernism, with cast bronze inserts at the front door, variegated laser-cut steel railing panels, a curvilinear cast-glass kitchen counter, waterjet-cut aluminum light fixtures, and many custom furniture pieces. The house interior has been designed to be completely integral with the exterior. The living pavilion contains more than twelve pieces of custom furniture and lighting, creating a totality of the designed environment that recalls the idea of Gesamtkunstverk, as seen in the work of Josef Hoffman and the Viennese Secessionist movement in the early 20th century.
The house has been designed from the start as a sustainable structure, with 40% higher insulation values than required by code, radiant concrete slab heating, efficient natural ventilation, large amounts of natural lighting, water-conserving plumbing fixtures, and locally sourced materials. Windows have high-performance LowE insulated glazing and are equipped with concealed shades. A radiant hydronic heat system with exposed concrete floors allows lower operating temperatures and higher occupant comfort levels. The concrete slabs conserve heat and provide great warmth and comfort for the feet.
Deep roof overhangs, built-in shades and high operating clerestory windows are used to reduce heat gain in summer months. During the winter, the lower sun angle is able to penetrate into living spaces and passively warm the exposed concrete floor. Low VOC paints and stains have been used throughout the house. The high level of craft evident in the house reflects another key principle of sustainable design: build it well and make it last for many years!
Photo by Benjamin Benschneider




 Leger Wanaselja Architecture
, Kiera Marie Condrey
Example of an eclectic dining room design in San Francisco
Example of an eclectic dining room design in San Francisco


 Estate Builders Inc.
suspended stairs mixed with the rustic timbers is mixing the old with the new. We do like it!
Large mountain style staircase photo in Toronto
Large mountain style staircase photo in Toronto
30