
Search results for "Suspended frames" in Home Design Ideas

Example of a trendy medium tone wood floor home theater design in Miami with beige walls and a media wall
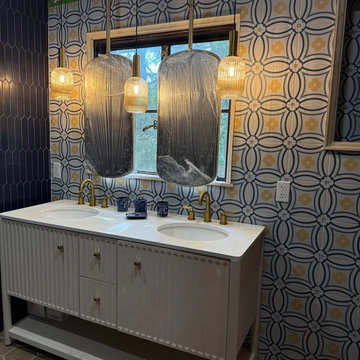
 LuxReflections
Two suspended rectangles set between pendants over a long oak vanity. Because the mirrors hang rather than mount, the lighting and the millwork were laid out first. Hand-welded steel frames, made to order, published price, 2–3 weeks.


Find the right local pro for your project

Inspiration for a mid-sized contemporary black tile bathroom remodel in San Francisco with an undermount sink, flat-panel cabinets, dark wood cabinets and white walls

 Silver Leaf Interiors
Beth Skogen Photography
Inspiration for a mid-sized transitional dark wood floor enclosed dining room remodel in Milwaukee with gray walls
Inspiration for a mid-sized transitional dark wood floor enclosed dining room remodel in Milwaukee with gray walls

 John Lawrence Upton, Architecture & Design
Warren Jagger
Inspiration for a cottage bathroom remodel in Boston with flat-panel cabinets and medium tone wood cabinets
Inspiration for a cottage bathroom remodel in Boston with flat-panel cabinets and medium tone wood cabinets

 Design Me By Mahlah
This LOVE shelf is a fun detail and the perfect place to display treasures.
This super glam bedroom was designed for a pre-teen client. She requested a sophisticated, glamorous, and fabulous bedroom. A combination of rose gold, silver, and white make up the color palette. Mirrored furniture and rose gold mercury glass lamps add bling. The bedding is velvet, satin, and ruffles. A petite chandelier gives us a sparkle. My client is a ballerina and so a ballet barre was a must. The adorable brackets for the barre are a fun detail. The vanity stool was upholstered to match the custom throw pillow. This bedroom is oh so glam!!!
Devi Pride Photography
Sewing Things Up


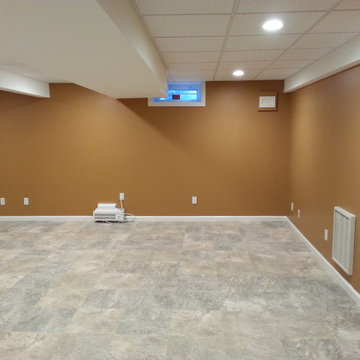
 PerfectView Remodeling
Finished basement with suspended acoustical ceiling, electrical, doors, molding & vinyl flooring. Al mechanicals & structural beams have been rerouted & concealed. Finished staircase to basement with hardwood treads, hardwood floor landing, handrails & banister.
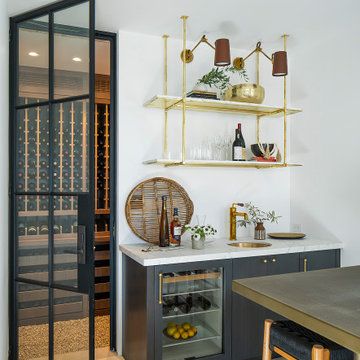


 Alair Homes Arlington
Modern addition with office, family room, and full kitchen renovation. Used IKEA for kitchen. Features a large modern corner window.
Example of a trendy open concept light wood floor family room design in DC Metro with white walls
Example of a trendy open concept light wood floor family room design in DC Metro with white walls

 Lena Lalvani, Custom Closet Designer
Custom Designed King Bed Frame
Bedroom - large eclectic master dark wood floor bedroom idea in New York
Bedroom - large eclectic master dark wood floor bedroom idea in New York

 Elevation
1950s enclosed dark wood floor living room photo in Minneapolis with white walls, a ribbon fireplace, a stone fireplace and a wall-mounted tv

 Departure l Architecture
The Kitchen and Entry Foyer tucked under the wood loft
Open concept kitchen - small modern galley concrete floor and gray floor open concept kitchen idea in Portland with a farmhouse sink, flat-panel cabinets, white cabinets, concrete countertops, white backsplash, ceramic backsplash, stainless steel appliances and an island
Open concept kitchen - small modern galley concrete floor and gray floor open concept kitchen idea in Portland with a farmhouse sink, flat-panel cabinets, white cabinets, concrete countertops, white backsplash, ceramic backsplash, stainless steel appliances and an island

Sponsored
Sunbury, OH

J.Holderby - Renovations
Franklin County's Leading General Contractors - 2X Best of Houzz!

 Schoener
Custom designed walnut floating dual vanity with painted face frame and drawer faces. Glass slab counter top with dimensional wall tile. Blue fusion hardwood floor. Robern mirror.
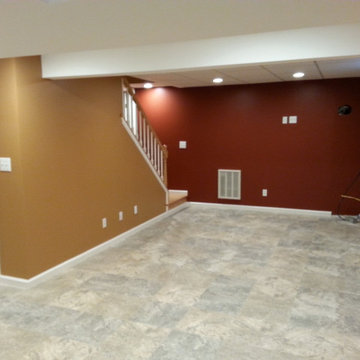 PerfectView Remodeling
Finished basement with suspended acoustical ceiling, electrical, doors, molding & vinyl flooring. Al mechanicals & structural beams have been rerouted & concealed. Finished staircase to basement with hardwood treads, hardwood floor landing, handrails & banister.
 PerfectView Remodeling
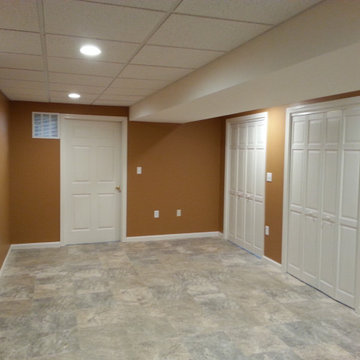
Finished basement with suspended acoustical ceiling, electrical, doors, molding & vinyl flooring. Al mechanicals & structural beams have been rerouted & concealed. Finished staircase to basement with hardwood treads, hardwood floor landing, handrails & banister.

 Shannon Design Enterprises, Inc.
River view house plans and all construction supervision by Howard Shannon of Shannon Design. Project management and interior design by Claudia Shannon of Shannon Design.
All photos by Claudia Shannon

Sponsored
Fredericksburg, OH

High Point Cabinets
Columbus' Experienced Custom Cabinet Builder | 4x Best of Houzz Winner

 Miriam Moore Design Studio LLC
MIRIAM MOORE has a Bachelor of Fine Arts degree in Interior Design from Miami International University of Art and Design. She has been responsible for numerous residential and commercial projects and her work is featured in design publications with national circulation. Before turning her attention to interior design, Miriam worked for many years in the fashion industry, owning several high-end boutiques. Miriam is an active member of the American Society of Interior Designers (ASID).
 PerfectView Remodeling
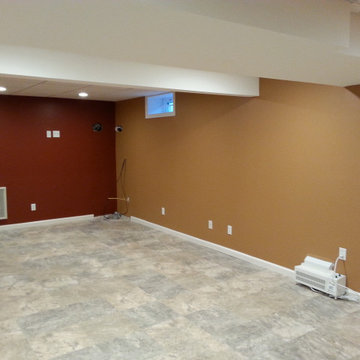
Finished basement with suspended acoustical ceiling, electrical, doors, molding & vinyl flooring. Al mechanicals & structural beams have been rerouted & concealed. Finished staircase to basement with hardwood treads, hardwood floor landing, handrails & banister.
 PerfectView Remodeling
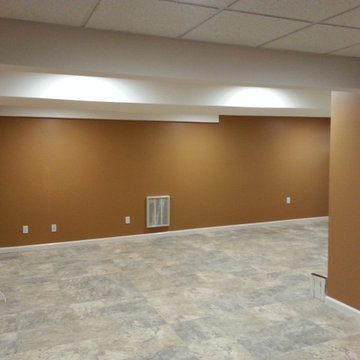
Finished basement with suspended acoustical ceiling, electrical, doors, molding & vinyl flooring. Al mechanicals & structural beams have been rerouted & concealed. Finished staircase to basement with hardwood treads, hardwood floor landing, handrails & banister.
28