
Search results for "Suspended frames" in Home Design Ideas

 Trahan Architecture & Planning
Trahan Architecture + Planning, LLC
Transitional staircase photo in New Orleans
Transitional staircase photo in New Orleans
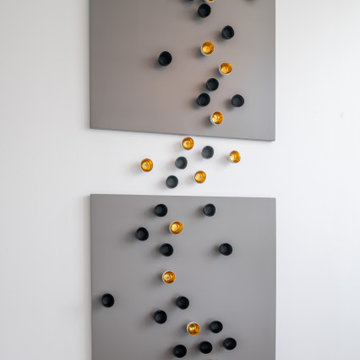

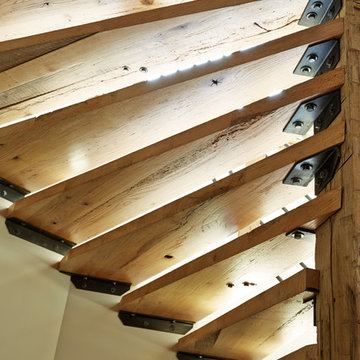
 Wellborn + Wright
Kip Dawkins Photography
Inspiration for a large eclectic wooden spiral open home design remodel in Richmond
Inspiration for a large eclectic wooden spiral open home design remodel in Richmond
Find the right local pro for your project
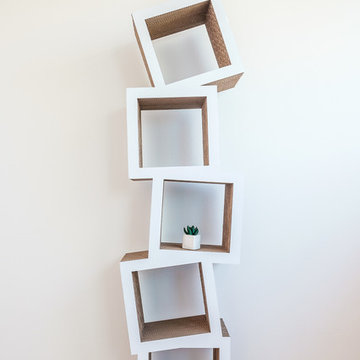

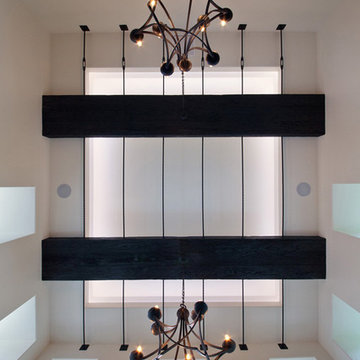


 William Leavy Architecture PLLC
Neil Landino
Transitional wooden floating open staircase photo in New York
Transitional wooden floating open staircase photo in New York

Sponsored
Fredericksburg, OH

High Point Cabinets
Columbus' Experienced Custom Cabinet Builder | 4x Best of Houzz Winner


 Update Specialists Inc.
Baluster Replacement
Example of a large tuscan wooden curved staircase design in Charlotte with painted risers
Example of a large tuscan wooden curved staircase design in Charlotte with painted risers



 DHD Architecture and Interior Design
DHD Crosby Street Loft in SOHO, NYC
The Crosby Street Loft building is located on a cobblestone block in the Soho Cast Iron Historic District. Built in 1882, it was formerly a department store, and converted in 2001 to a 10-unit loft condominium. Our renovation of a second floor loft retains and celebrates many of the original details, including generous, open spaces, 14 foot plus ceiling heights, Corinthian-style columns, and a continuous 120 foot exposed brick wall with integrated archways. The design was a collaborative process, integrating elements discovered on the client’s world travels. Design features include a 12 foot tall glass lounge, two fireplaces, Control4 smart home system, a stone, cold-rolled steel and custom walnut cabinet kitchen and living room, and a luxurious master suite reminiscent of a 5-star hotel.
http://www.dhd.nyc
Architect: David Howell, R.A.
Project Manager: Jill Diamant
Interior Design: Melissa Pinto
MEP Engineer: TSF Engineering, PC
Structural Engineer: Gilsanz, Murray, Steficek LLP
A/V Consultant: Smart Spaces
Lighting Designer: Alina Ainza
General Contractor: Interior Alterations, Inc
Photo by Andrea Brizzi

 Zack|de Vito Architecture + Construction
Bruca Damonte & Paul Dyer
Inspiration for a large modern wooden l-shaped open and wood railing staircase remodel in San Francisco
Inspiration for a large modern wooden l-shaped open and wood railing staircase remodel in San Francisco
 Falegnamerie Design
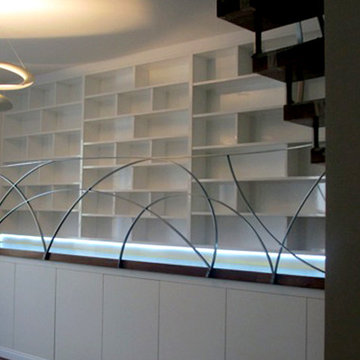
Inspiration for a large contemporary open concept home design remodel in Rome with white walls and no tv
Inspiration for a large contemporary open concept home design remodel in Rome with white walls and no tv

Sponsored
Columbus, OH

Hope Restoration & General Contracting
Columbus Design-Build, Kitchen & Bath Remodeling, Historic Renovations


 MXMA Architecture & Design
Adrien Williams
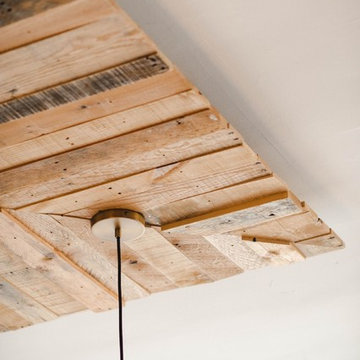
Inspiration for a contemporary staircase remodel in Montreal
Inspiration for a contemporary staircase remodel in Montreal
 Antique Farmhouse
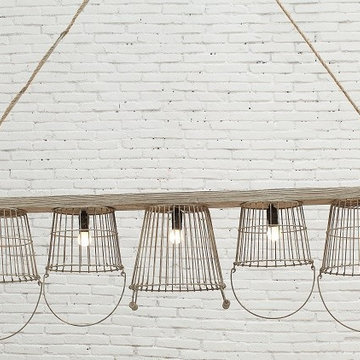
Beautiful french country design that brings rustic metal baskets together creating one of the most beautiful, unique and sought after chandeliers. Reclaimed wood and distressed metal baskets create a natural and organic look. You can use this chandelier in your kitchen or dining room.
Made of metal and wood.
Uses 5 lights 25 Watt bulb maximum.
Dimensions: 63.25" L x 52.5" H.

 McElmurry Homes, Inc., Fairhope Alabama
Tamatha McElmurry
Example of a transitional kitchen design in New Orleans
Example of a transitional kitchen design in New Orleans

Sponsored
Sunbury, OH

J.Holderby - Renovations
Franklin County's Leading General Contractors - 2X Best of Houzz!


 Galilee Lighting
WHITE CANDLES CHANDELIER by GALILEE LIGHTING.
The beautiful "Candles" chandelier is made of fused glass in unique modern design.
The chandelier can be designed with any number of pendants with any canopy size, in any length.
The chandelier is available in different colors of glass. to receive our catalog by email contact Sales@GalileeLighting.com
We deliver worldwide.
visit www.GalileeLighting.com

 Wilson Lighting
Nichole Kennelly Photography
Mid-sized transitional wooden straight staircase photo in St Louis with wooden risers
Mid-sized transitional wooden straight staircase photo in St Louis with wooden risers
90