
Search results for "Suspended frames" in Home Design Ideas


 Daniela Pluviati Staging & Design
Light and airy bathroom featuring Sherwin Williams Alabaster paint colour.
Mid-sized trendy master beige tile and ceramic tile ceramic tile and beige floor drop-in bathtub photo in Ottawa with flat-panel cabinets, brown cabinets, a one-piece toilet, beige walls, an undermount sink, quartz countertops, a hinged shower door and beige countertops
Mid-sized trendy master beige tile and ceramic tile ceramic tile and beige floor drop-in bathtub photo in Ottawa with flat-panel cabinets, brown cabinets, a one-piece toilet, beige walls, an undermount sink, quartz countertops, a hinged shower door and beige countertops

Find the right local pro for your project

 Keuka Studios, Inc
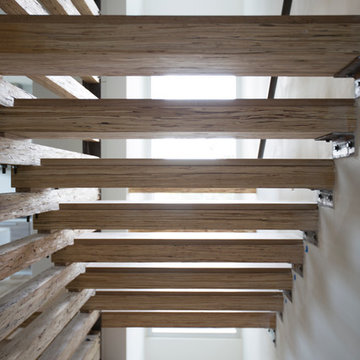
Close up of glass railing with stainless steel standoffs and white oak treads on floating steel staircase.
Staircase by Keuka Studios
Photography by Dave Noonan


 Geoff Chick & Associates
Example of a classic light wood floor and brown floor foyer design with white walls

 Century Stair Company
This contemporary staircase features a frameless glass balustrade that creates an invisible barrier, allowing natural light to flow freely into the living area while maintaining clean, uncluttered sightlines. The glass panels are held by a grooved top handrail and wide bottom stringer, creating a sleek, modern profile.
Thick squared-off oak treads and matching risers provide warmth and substance against the transparency of the glass. The combination of natural wood and frameless glass enhances the home's modern aesthetic, proving that the right balustrade choice can transform how a space feels and functions.
1976-2026 © Century Stair Company

Sponsored
Columbus, OH

Wannemacher Interiors
Customized Award-Winning Interior Design Solutions in Franklin Cnty OH




 By Design Interiors Inc
Peggy Fuller, ASID - By Design Interiors, Inc.
Erin Rose Photography - Photo Credit
Example of a large classic master medium tone wood floor bedroom design with white walls and no fireplace
Example of a large classic master medium tone wood floor bedroom design with white walls and no fireplace


 Glamour Nest
Mary Costa Photography
Example of a mid-sized minimalist u-shaped light wood floor home design design in Los Angeles with a drop-in sink, flat-panel cabinets, gray cabinets, quartzite countertops, gray backsplash, glass tile backsplash, stainless steel appliances and an island
Example of a mid-sized minimalist u-shaped light wood floor home design design in Los Angeles with a drop-in sink, flat-panel cabinets, gray cabinets, quartzite countertops, gray backsplash, glass tile backsplash, stainless steel appliances and an island

Sponsored
Fredericksburg, OH

High Point Cabinets
Columbus' Experienced Custom Cabinet Builder | 4x Best of Houzz Winner

 Steven Allen Designs, LLC
2018 Addition/Remodel in the Greater Houston Heights. Featuring Custom Wood Floors with a White Wash + Designer Wall Paper, Fixtures and Finishes + Custom Lacquer Cabinets + Quarz Countertops + Marble Tile Floors & Showers + Frameless Glass + Reclaimed Shiplap Accents & Oversized Closets.
www.stevenallendesigns.com

 Model Remodel
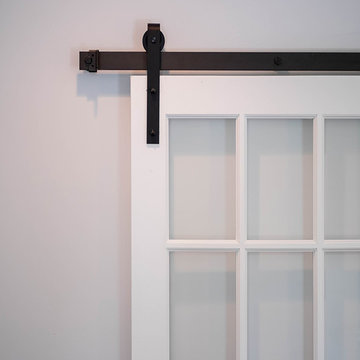
Barn door hardwear
© Cindy Apple Photography
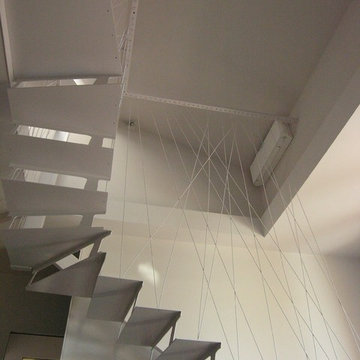
Staircase - contemporary staircase idea in Seattle
Staircase - contemporary staircase idea in Seattle


 Blanc & Noir Interiors
A high-ceiling entrance designed with a sleek chandelier over the entryway and a pendant chandelier over the stairs. This space is made complete with a console table and mirror, and grand French doors.


 Century Stair Company
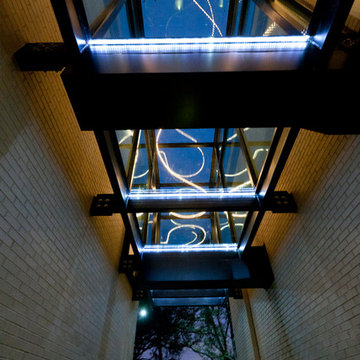
This innovative three-story staircase showcases engineering and design in perfect harmony. Each level cantilevers from two central spine beams, creating a floating effect that spans the entire vertical space. Thick dark-stained oak treads appear to hover without visible support, while the absence of risers maintains complete transparency.
The defining feature is the glass landings at each level. Combined with the open-riser design, these transparent platforms allow natural light to cascade freely through the stairwell and into adjacent living areas. The result is an ultra-modern staircase that transforms vertical circulation into a study of light and space.
1976-2026 © Century Stair Company

 C. Kramer Interiors
photo by KRUSHgraphics
Example of a mid-sized mountain style metal straight staircase design in New York
Example of a mid-sized mountain style metal straight staircase design in New York

 Sigma Builders LLC
Living room with two story fireplace, wall of windows, and coffered ceiling. Overlook from second story wtih modern railing.
Inspiration for a large modern open concept light wood floor and gray floor living room remodel in Indianapolis with white walls, a ribbon fireplace and a tile fireplace
Inspiration for a large modern open concept light wood floor and gray floor living room remodel in Indianapolis with white walls, a ribbon fireplace and a tile fireplace
91