
Search results for "Suspended frames" in Home Design Ideas
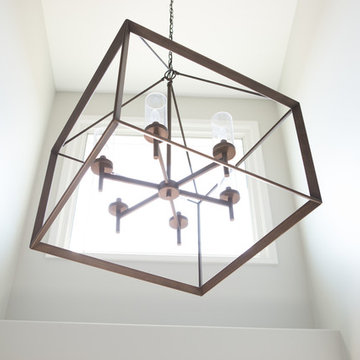
 Advance Design Studio, Ltd.
Advance Design Studio, Joe Nowak
Large transitional l-shaped medium tone wood floor home design photo in Chicago with an undermount sink, recessed-panel cabinets, white cabinets, quartz countertops, gray backsplash, ceramic backsplash, stainless steel appliances and an island
Large transitional l-shaped medium tone wood floor home design photo in Chicago with an undermount sink, recessed-panel cabinets, white cabinets, quartz countertops, gray backsplash, ceramic backsplash, stainless steel appliances and an island

 Century Stair Company
This innovative three-story staircase showcases engineering and design in perfect harmony. Each level cantilevers from two central spine beams, creating a floating effect that spans the entire vertical space. Thick dark-stained oak treads appear to hover without visible support, while the absence of risers maintains complete transparency.
The defining feature is the glass landings at each level. Combined with the open-riser design, these transparent platforms allow natural light to cascade freely through the stairwell and into adjacent living areas. The result is an ultra-modern staircase that transforms vertical circulation into a study of light and space.
1976-2026 © Century Stair Company


Find the right local pro for your project

 Imery Group
Inspiration for a mid-sized craftsman formal and open concept concrete floor living room remodel in Atlanta with white walls and no tv


 7th House Interiors
Example of a small transitional ceramic tile and beige floor foyer design in Tampa with white walls and a dark wood front door

 株式会社アルファヴィル|ALPHAVILLE ARCHITECTS
Toshiyuki Yano
Study space and small trendy girl vinyl floor, white floor, wallpaper ceiling and wallpaper kids' study room photo with white walls
Study space and small trendy girl vinyl floor, white floor, wallpaper ceiling and wallpaper kids' study room photo with white walls



 Stevens Residential Remodeling & Repair, Inc
Multiple layers of drywall create this tiered effect on the ceiling. This technique breaks up a large flat ceiling and actually can make a low ceiling appear taller.


 BLDG Workshop Inc.
Massive mirror with coordinating lighting
Interior Design by Adrianne Bailie Design and BLDG Workshop
Erin Bailie Photography
Inspiration for a large modern master carpeted bedroom remodel in Toronto with white walls, a two-sided fireplace and a wood fireplace surround
Inspiration for a large modern master carpeted bedroom remodel in Toronto with white walls, a two-sided fireplace and a wood fireplace surround



 Metroarea Architetti
Marco Ravo
Staircase - mid-sized contemporary metal curved staircase idea in Bologna with metal risers
Staircase - mid-sized contemporary metal curved staircase idea in Bologna with metal risers

 OSMOND DESIGNS
Boy's bedroom with hanging airplane.
Bedroom - mid-sized transitional guest carpeted bedroom idea in Salt Lake City with gray walls and no fireplace
Bedroom - mid-sized transitional guest carpeted bedroom idea in Salt Lake City with gray walls and no fireplace


Sponsored
Sunbury, OH

J.Holderby - Renovations
Franklin County's Leading General Contractors - 2X Best of Houzz!

 Closet Organizing Systems
Panels were mounted to give the flat screen TV a seamless look. Darker panels were added to contrast wall and compliment above soffit.
Closet Organizing Systems


 3D Green Planet Architects
Lattice panes are constructed out of treated wood.
This is an example of a small traditional full sun backyard brick formal garden in Houston.
This is an example of a small traditional full sun backyard brick formal garden in Houston.
94