
Search results for "Suspended frames" in Home Design Ideas


Find the right local pro for your project


 Elite Metalcraft Co. Ltd
Unique cantilevered glass staircases combined with glass balustrades without the need for a visual steel structure are typical hallmarks to our ability to innovate past the limitations of our competitors.
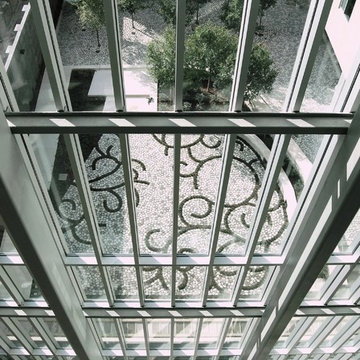
 Daly-Sublette Landscape Architects
Brian K. Sublette
Inspiration for a contemporary home design remodel in New Orleans
Inspiration for a contemporary home design remodel in New Orleans




 MyHouseAmsterdam
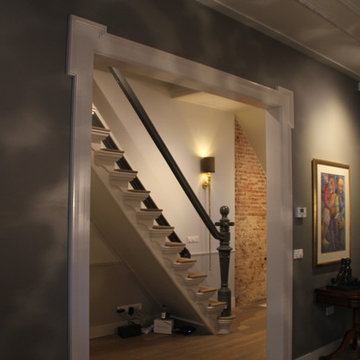
Amsterdam nice interior on the Keizersgracht, wall are broken to fit wide entry spaces, nice architraves, earth tone colors and beatifull brick details. Traditional staircase. Great interior design. Fitted parts by MyHouse Amsterdam

 CLOSET THEORY by Janie Lowrie
Features of Shared closet:
Stained Rift Oak Cabinetry with Base and Crown
Cedar Lined Drawers for Cashmere Sweaters
Furniture Accessories include Chandeliers and Island
Lingerie Inserts
Pull-out Hooks
Purse Dividers
Jewelry Display Case
Sunglass Display Case
Integrated Light Up Rods
Integrated Showcase Lighting
Angled Shoe Shelves
Full Length Framed Mirror with Mullions
Hidden Safe
Nick Savoy Photography

 Treasure in the Detail
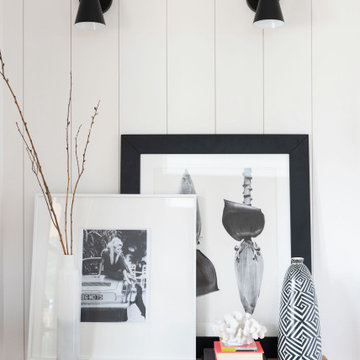
This newly built family home in the heart of Gilbert, Arizona has beautiful bones but needed a design direction. The clients were confident on their modern black, white, and gray color scheme but they needed guidance to drive a cohesive style. This was done through paint, wallpaper, furnishings, finishes, wall wood working, and overall design scheme.



Sponsored
Sunbury, OH

J.Holderby - Renovations
Franklin County's Leading General Contractors - 2X Best of Houzz!


 Rachel Savage Design Management
Inspiration for a large transitional master white tile and subway tile slate floor and gray floor alcove bathtub remodel in New York with shaker cabinets, white cabinets, a two-piece toilet, white walls, an undermount sink and marble countertops





 MP DESIGN
Condo remodel in a 2 unit Victorian building in Noe Valley District, San Francisco, CA. The unit was fully sound proofed to mitigate noise penetration from unit above. The forced air was replaced with hydronic floor under new hardwood sprung floors (electrical floor and bench heating in Master Bath). The Master Bath and kitchen was remodeled. The lighting and electrical upgraded. All doors replaced with glass paneled doors. All casings/trims replaced with recessed casings/trims. We also added a long custom storage unit with acrylic LED lit operable lids. The 2 Bedroom were each outfitted with one mirrored barre wall.
Photos: MP DESIGN

 Shenker Architects
Photography © Shenker Architects
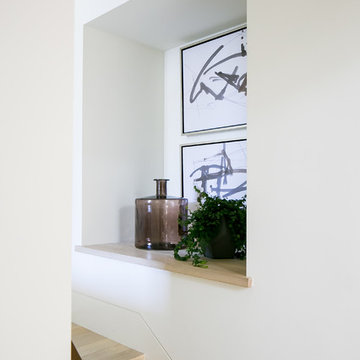
Example of a mid-sized minimalist wooden straight staircase design in New York with wooden risers
Example of a mid-sized minimalist wooden straight staircase design in New York with wooden risers
97