
Search results for "Suspended kitchen" in Home Design Ideas

 Tim Brown Architecture
Casey Fry
Example of a country white two-story concrete fiberboard gable roof design in Austin
Example of a country white two-story concrete fiberboard gable roof design in Austin

 John Kraemer & Sons
Builder: John Kraemer & Sons | Design: Rauscher & Associates | Staging: Ambiance at Home | Landscaping: GT Landscapes | Photography: Landmark Photography
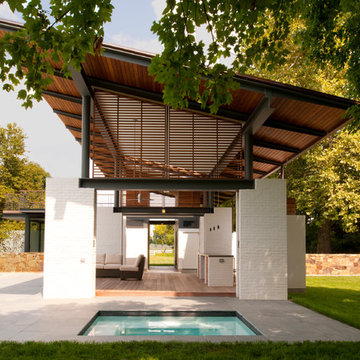
 McInturff Architects
King George, Virginia
General Contractor: Bonitt Builders
Photo: Julia Heine
Minimalist patio kitchen photo in DC Metro
Minimalist patio kitchen photo in DC Metro
Find the right local pro for your project
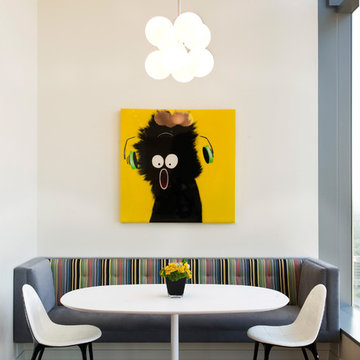
 Michael Hsu Office of Architecture
Kitchen/dining room combo - contemporary dark wood floor kitchen/dining room combo idea in Austin with white walls

 Superior Wood Products
Example of a trendy seated home bar design in Miami with flat-panel cabinets, dark wood cabinets and beige backsplash
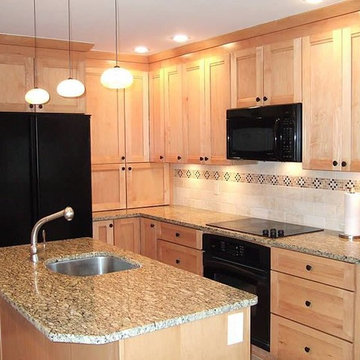

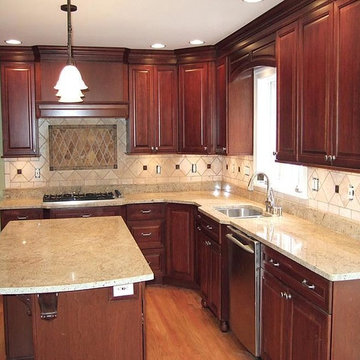



 Kristin Hoaglund Design
This beautiful French Provincial home is set on 10 acres, nestled perfectly in the oak trees. The original home was built in 1974 and had two large additions added; a great room in 1990 and a main floor master suite in 2001. This was my dream project: a full gut renovation of the entire 4,300 square foot home! I contracted the project myself, and we finished the interior remodel in just six months. The exterior received complete attention as well. The 1970s mottled brown brick went white to completely transform the look from dated to classic French. Inside, walls were removed and doorways widened to create an open floor plan that functions so well for everyday living as well as entertaining. The white walls and white trim make everything new, fresh and bright. It is so rewarding to see something old transformed into something new, more beautiful and more functional.

 Pacific Edge Builders
Kitchen - coastal galley medium tone wood floor and brown floor kitchen idea in San Diego with shaker cabinets, white backsplash and an island
 Becker Studios

Inspiration for a large transitional u-shaped light wood floor kitchen remodel in Los Angeles with an undermount sink, flat-panel cabinets, light wood cabinets, gray backsplash, stainless steel appliances and a peninsula
 Silver Maple Construction LLC
Ryan Bent Photography

Mid-sized cottage beige three-story concrete gable roof photo in Burlington with a metal roof
Mid-sized cottage beige three-story concrete gable roof photo in Burlington with a metal roof
 Westphalen Photography
Jim Westphalen
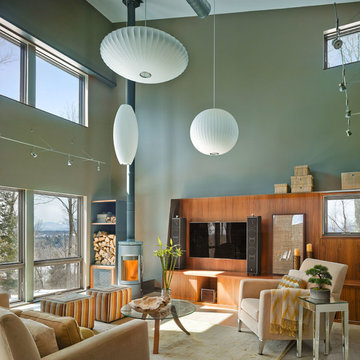
Inspiration for a contemporary formal living room remodel in Burlington with a wall-mounted tv, green walls and a wood stove
Inspiration for a contemporary formal living room remodel in Burlington with a wall-mounted tv, green walls and a wood stove
 Tate Studio Architects

Spacious Great Room that includes the Family Room, the Dining area, and the Kitchen, Beautiful polished concrete floors define the different areas within the space. Builder - Build Inc, Interior Design - Tate Studio Architects, Photography - Thompson Photographic.

Sponsored
Columbus, OH

Hope Restoration & General Contracting
Columbus Design-Build, Kitchen & Bath Remodeling, Historic Renovations

 Reu Architects
A two story window showcases the suspended staircase. All exterior wood is Clear Cedar. The roof is copper constructed like a shiplap wall but at a very tight scale. Landscape architect, Planters, Inc and outdoor lighting by The Outdoor Lights.
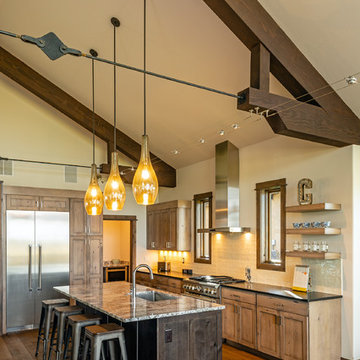
 Avant Building Group
Mountain style medium tone wood floor and brown floor kitchen photo with shaker cabinets, light wood cabinets, an island, an undermount sink, white backsplash, stainless steel appliances and black countertops

 Convene Architecture
Front Porch
Photography: Stacy Zarin Goldberg Photography; Interior Design: Kristin Try Interiors; Builder: Harry Braswell, Inc.
This is an example of a coastal front porch design in DC Metro with decking and a roof extension.
This is an example of a coastal front porch design in DC Metro with decking and a roof extension.


Sponsored
Columbus, OH
Free consultation for landscape design!

Peabody Landscape Group
Franklin County's Reliable Landscape Design & Contracting

 New Zealand Certified Builders Association
 Its angled 3.6-metre-high ceilings formed by the dual pitch roof create a feeling of space in the compact home. The muted colours, oak floors, and multiple windows
deliver a relaxed, comfortable oasis

Example of a transitional galley medium tone wood floor and vaulted ceiling kitchen design in Seattle with an undermount sink, shaker cabinets, medium tone wood cabinets, granite countertops, white backsplash, subway tile backsplash, stainless steel appliances, a peninsula and green countertops

 TCP Custom Outdoor Living
The structure has cedar columns and beams. The vaulted ceiling is stained tongue and groove and really
gives the space a very open feel. Special details include the cedar braces under the bar top counter, carriage lights on the columns and directional lights along the sides of the ceiling.
Click Photography
34