
Search results for "Suspended kitchen" in Home Design Ideas
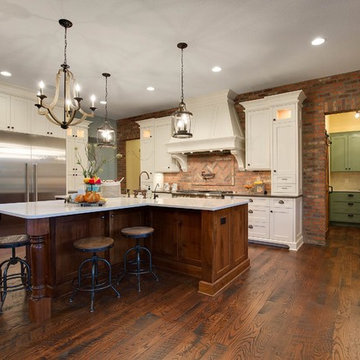
 Divine Custom Homes
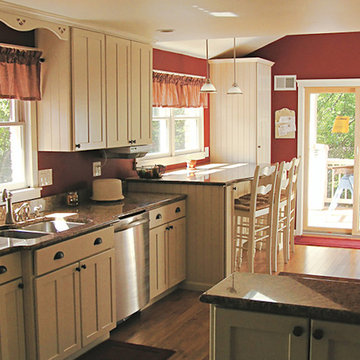
Inspiration for a large country u-shaped dark wood floor and brown floor eat-in kitchen remodel in Minneapolis with a farmhouse sink, shaker cabinets, white cabinets, granite countertops, subway tile backsplash, stainless steel appliances and an island
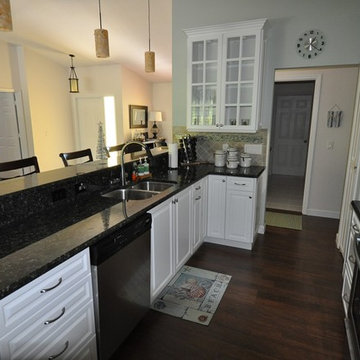

 Jon McConnell
Designed by Carol Estrada at Estrada interior design
Photo by Jon McConnell

Urban dining room photo in Houston
Urban dining room photo in Houston
Find the right local pro for your project

 Spacecrafting / Architectural Photography
Builder: John Kraemer & Sons, Inc. - Architect: Charlie & Co. Design, Ltd. - Interior Design: Martha O’Hara Interiors - Photo: Spacecrafting Photography

 Lynda Martin at Camelback Interior Design
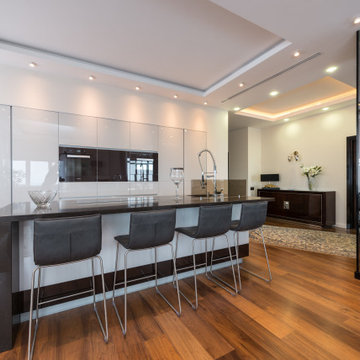
Large trendy l-shaped concrete floor and gray floor open concept kitchen photo in Phoenix with an undermount sink, flat-panel cabinets, medium tone wood cabinets, solid surface countertops, brown backsplash, stone tile backsplash, paneled appliances and an island

 Patrice Rios Design
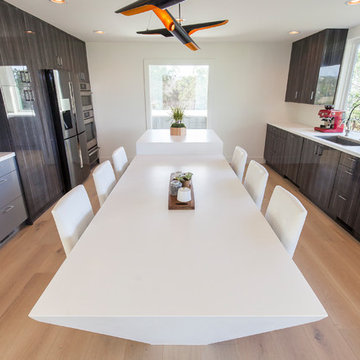
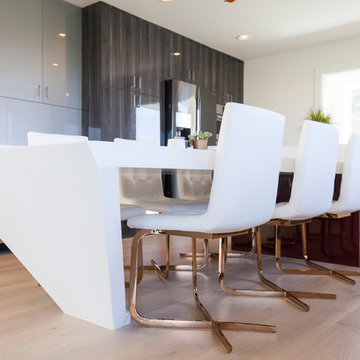
Lacquer Cabinets. Grey Kitchen Cabinets. Built-in stainless steel appliances in modern kitchen. White Countertops with glass cooktop. Porcelanosa. Suspended black ceiling pendants. Wide plank light wood flooring. Natural light. Black and grey wood grain lacquer cabinets. Maroon shade cabinetry.

Sponsored
Grove City, OH

AIS Renovations
Custom Craftsmanship & Construction Solutions in Franklin County, Ohio

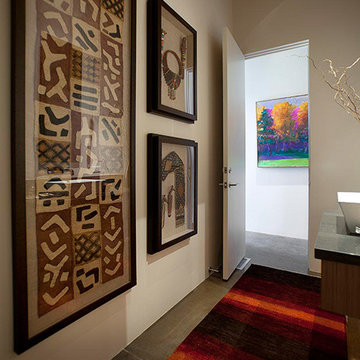 Lynda Martin at Camelback Interior Design
Inspiration for a mid-sized contemporary concrete floor and gray floor bathroom remodel in Phoenix with flat-panel cabinets, dark wood cabinets, white walls, a vessel sink and solid surface countertops
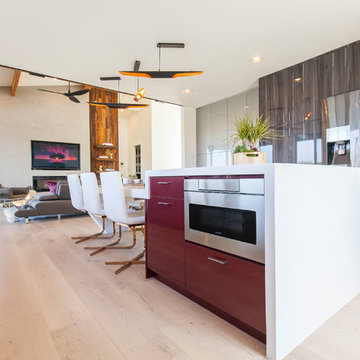 Patrice Rios Design
Lacquer Cabinets. Grey Kitchen Cabinets. Built-in stainless steel appliances in modern kitchen. White Countertops with glass cooktop. Porcelanosa. Suspended black ceiling pendants. Wide plank light wood flooring. Natural light. Black and grey wood grain lacquer cabinets. Maroon shade cabinetry.
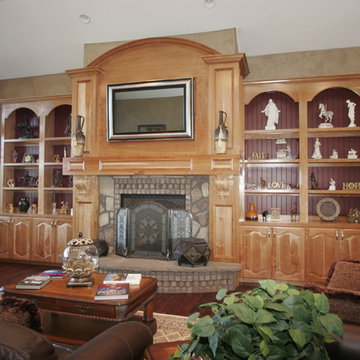
 Foxwood Inc
Troy Fox
Inspiration for a mid-sized timeless open concept dark wood floor family room remodel in Salt Lake City with multicolored walls, a standard fireplace, a stone fireplace and no tv
Inspiration for a mid-sized timeless open concept dark wood floor family room remodel in Salt Lake City with multicolored walls, a standard fireplace, a stone fireplace and no tv
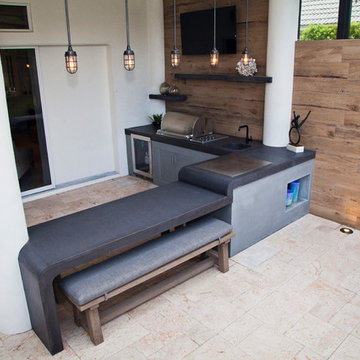



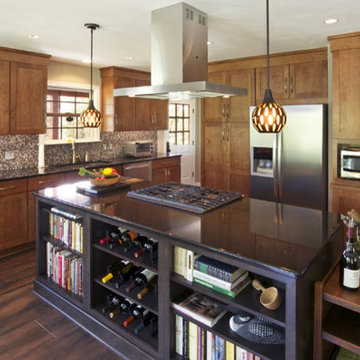
 Total Home Care & Remodeling
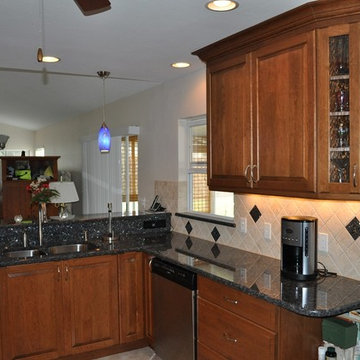
Kitchen - large transitional porcelain tile kitchen idea with an undermount sink, recessed-panel cabinets, light wood cabinets, granite countertops, beige backsplash, glass tile backsplash, stainless steel appliances and an island
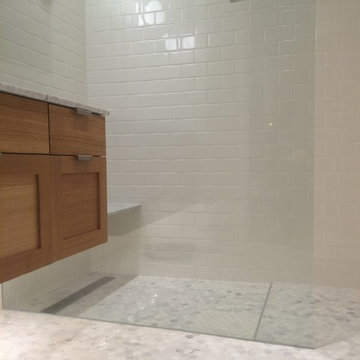
 NU-Dimension Kitchen & Bath Remodel, LTD
Suspended vanity cabinet with led accent light
Mid-sized elegant master white tile and ceramic tile marble floor walk-in shower photo in Vancouver with shaker cabinets, medium tone wood cabinets, white walls, an undermount sink and marble countertops
Mid-sized elegant master white tile and ceramic tile marble floor walk-in shower photo in Vancouver with shaker cabinets, medium tone wood cabinets, white walls, an undermount sink and marble countertops
 Lynda Martin at Camelback Interior Design
Inspiration for a large contemporary l-shaped concrete floor and gray floor open concept kitchen remodel in Phoenix with an undermount sink, flat-panel cabinets, medium tone wood cabinets, solid surface countertops, brown backsplash, stone tile backsplash, paneled appliances and an island
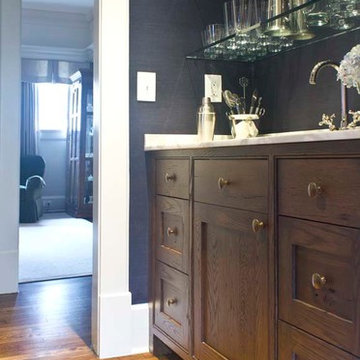
 Morgan Creek Cabinet Company
An oak bar with suspended star fire glass shelves.
Inspiration for a transitional home bar remodel in Atlanta
Inspiration for a transitional home bar remodel in Atlanta

Sponsored
Delaware, OH

Buckeye Basements, Inc.
Central Ohio's Basement Finishing ExpertsBest Of Houzz '13-'21
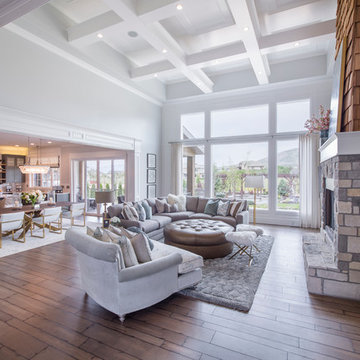
 Carrick Custom Home Design
Nick Bayless Photography
Custom Home Design by Joe Carrick Design
Built By Highland Custom Homes
Interior Design by Chelsea Kasch - Striped Peony
Example of a large transitional open concept medium tone wood floor and brown floor family room design in Salt Lake City with gray walls, a standard fireplace, a stone fireplace and no tv
Example of a large transitional open concept medium tone wood floor and brown floor family room design in Salt Lake City with gray walls, a standard fireplace, a stone fireplace and no tv
 Patrice Rios Design
Lacquer Cabinets. Grey Kitchen Cabinets. Built-in stainless steel appliances in modern kitchen. White Countertops with glass cooktop. Porcelanosa. Suspended black ceiling pendants. Wide plank light wood flooring. Natural light. Black and grey wood grain lacquer cabinets. Maroon shade cabinetry.
 NU-Dimension Kitchen & Bath Remodel, LTD
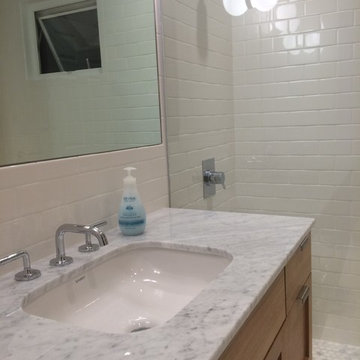
Suspended vanity cabinet with led accent light
Inspiration for a mid-sized timeless master white tile and ceramic tile marble floor walk-in shower remodel in Vancouver with shaker cabinets, medium tone wood cabinets, white walls, an undermount sink and marble countertops
Inspiration for a mid-sized timeless master white tile and ceramic tile marble floor walk-in shower remodel in Vancouver with shaker cabinets, medium tone wood cabinets, white walls, an undermount sink and marble countertops
55