
Search results for "Suspended kitchen" in Home Design Ideas
 Kitchen And Bath Expo

Inspiration for a large contemporary master yellow tile and porcelain tile porcelain tile and white floor freestanding bathtub remodel in Boston with flat-panel cabinets, white cabinets, yellow walls, an undermount sink, quartzite countertops, a hinged shower door and white countertops

 bDot Architecture

Family room looking back towards the open kitchen with cut plywood "trees" suspended from the ceiling.
Inspiration for a mid-sized open concept medium tone wood floor and brown floor family room remodel in Birmingham with brown walls, a wood stove, a stone fireplace and a concealed tv
Inspiration for a mid-sized open concept medium tone wood floor and brown floor family room remodel in Birmingham with brown walls, a wood stove, a stone fireplace and a concealed tv
Find the right local pro for your project
 Corsini Stark Architects

The corner lot at the base of San Jacinto Mountain in the Vista Las Palmas tract in Palm Springs included an altered mid-century residence originally designed by Charles Dubois with a simple, gabled roof originally in the ‘Atomic Ranch’ style and sweeping mountain views to the west and south. The new owners wanted a comprehensive, contemporary, and visually connected redo of both interior and exterior spaces within the property. The project buildout included approximately 600 SF of new interior space including a new freestanding pool pavilion at the southeast corner of the property which anchors the new rear yard pool space and provides needed covered exterior space on the site during the typical hot desert days. Images by Steve King Architectural Photography
 Covenant Woodworks
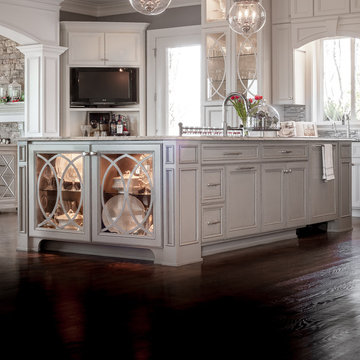
Large elegant dark wood floor and brown floor kitchen photo in Atlanta with a single-bowl sink, recessed-panel cabinets, white cabinets, granite countertops, stainless steel appliances and an island
 Kitchen And Bath Expo
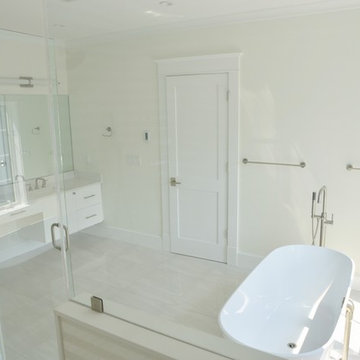
Inspiration for a large contemporary master yellow tile and porcelain tile porcelain tile and white floor freestanding bathtub remodel in Boston with flat-panel cabinets, white cabinets, yellow walls, an undermount sink, quartzite countertops, a hinged shower door and white countertops
 Ellen Pandorf Interior Design

Example of a mid-sized minimalist enclosed painted wood floor wine cellar design in San Diego with a bar, white walls, a standard fireplace, a metal fireplace and a wall-mounted tv


 Kitchen And Bath Expo

Inspiration for a large contemporary master yellow tile and porcelain tile porcelain tile and white floor freestanding bathtub remodel in Boston with flat-panel cabinets, white cabinets, yellow walls, an undermount sink, quartzite countertops, a hinged shower door and white countertops
 Kitchen And Bath Expo

Inspiration for a large contemporary master yellow tile and porcelain tile porcelain tile and white floor freestanding bathtub remodel in Boston with flat-panel cabinets, white cabinets, yellow walls, an undermount sink, quartzite countertops, a hinged shower door and white countertops
 Rexford Design
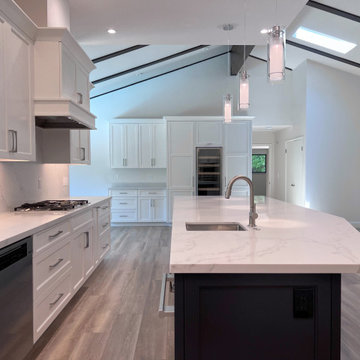
Large kitchen island, wine cooler and drink station with storage cabinets. Suspended ceiling over kitchen for lighting and room definition.
Huge trendy kitchen photo in San Francisco with recessed-panel cabinets
Huge trendy kitchen photo in San Francisco with recessed-panel cabinets
 Amy Storm & Company
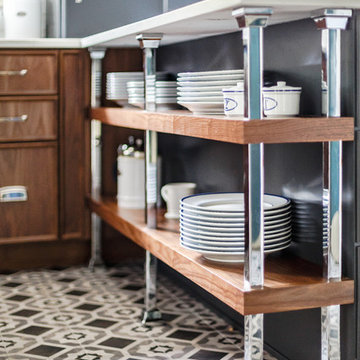
Ahhh, these awesome shelves! We love them! We actually had to have these fittings made, just to fit the slight overhang on the countertop. We adore the way our clients are using this, to display their dish ware and special pieces. The walnut cabinet in the background was designed with our clients daughter in mind, who loves to bake, so the cabinetry is suited to fit all her baking essentials and the cabinet above it hides the slide out mixer.
Joe Kwon Photography
 Ellis Design, Inc

Example of a mid-sized arts and crafts u-shaped dark wood floor eat-in kitchen design in Denver with a single-bowl sink, beaded inset cabinets, green cabinets, wood countertops, beige backsplash, black appliances and an island
 Flavin Architects
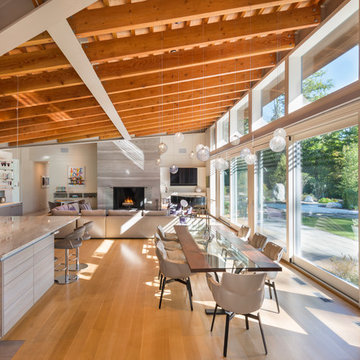
This new modern house is located in a meadow in Lenox MA. The house is designed as a series of linked pavilions to connect the house to the nature and to provide the maximum daylight in each room. The center focus of the home is the largest pavilion containing the living/dining/kitchen, with the guest pavilion to the south and the master bedroom and screen porch pavilions to the west. While the roof line appears flat from the exterior, the roofs of each pavilion have a pronounced slope inward and to the north, a sort of funnel shape. This design allows rain water to channel via a scupper to cisterns located on the north side of the house. Steel beams, Douglas fir rafters and purlins are exposed in the living/dining/kitchen pavilion.
Photo by: Nat Rea Photography

Sponsored
Columbus, OH

Hope Restoration & General Contracting
Columbus Design-Build, Kitchen & Bath Remodeling, Historic Renovations
 MESTRE ARQUITECTOS SLP
jordi Miralles

Eat-in kitchen - mid-sized scandinavian galley limestone floor eat-in kitchen idea in Barcelona with flat-panel cabinets, medium tone wood cabinets, stainless steel countertops, metallic backsplash, stainless steel appliances and a peninsula
Eat-in kitchen - mid-sized scandinavian galley limestone floor eat-in kitchen idea in Barcelona with flat-panel cabinets, medium tone wood cabinets, stainless steel countertops, metallic backsplash, stainless steel appliances and a peninsula
 Bella Domicile
S. Wolf Photography
Lakeshore Living Magazine

Example of a mid-sized cottage galley dark wood floor and brown floor wet bar design with an undermount sink, flat-panel cabinets, gray cabinets, quartz countertops, white backsplash, cement tile backsplash and white countertops
Example of a mid-sized cottage galley dark wood floor and brown floor wet bar design with an undermount sink, flat-panel cabinets, gray cabinets, quartz countertops, white backsplash, cement tile backsplash and white countertops
 16dots
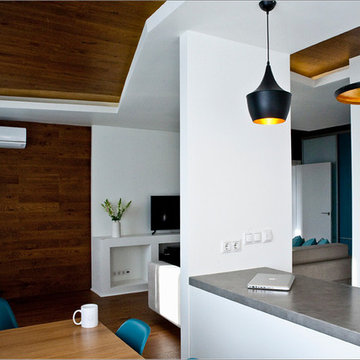
Example of a small trendy u-shaped ceramic tile open concept kitchen design with an undermount sink, white cabinets, quartzite countertops, white backsplash, ceramic backsplash, stainless steel appliances and a peninsula
 Dream Kitchens

Kitchen - large farmhouse u-shaped medium tone wood floor and brown floor kitchen idea in Detroit with a farmhouse sink, shaker cabinets, white cabinets, quartz countertops, white backsplash, subway tile backsplash, stainless steel appliances, an island and white countertops

Sponsored
Fredericksburg, OH

High Point Cabinets
Columbus' Experienced Custom Cabinet Builder | 4x Best of Houzz Winner
 Seating Innovations
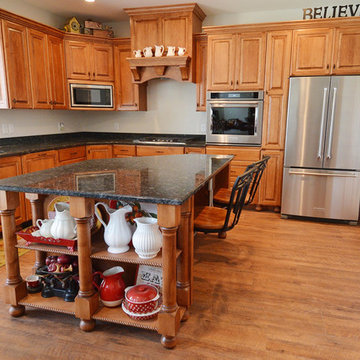
Eat-in kitchen - mid-sized traditional medium tone wood floor and brown floor eat-in kitchen idea in Salt Lake City with a double-bowl sink, raised-panel cabinets, medium tone wood cabinets, granite countertops, stainless steel appliances, an island and black countertops
 An Original, Inc.

Closer view of the fireplace metal looking into the kitchen. Glass beads in the gas fireplace keep the design clean, and back lit panels on the kitchen and suspended lighting structure add warmth and ambiance to the space. Kitchen cabinetry only by Eggersman/Atelier, Inc.
 General Assembly

The profile cut of the open shelving lip reflects the design of the tiles on the wall.
© Devon Banks
Mid-sized danish galley porcelain tile eat-in kitchen photo in New York with a farmhouse sink, flat-panel cabinets, dark wood cabinets, solid surface countertops, stainless steel appliances and no island
Mid-sized danish galley porcelain tile eat-in kitchen photo in New York with a farmhouse sink, flat-panel cabinets, dark wood cabinets, solid surface countertops, stainless steel appliances and no island
51