
Search results for "Suspended kitchen" in Home Design Ideas
 16dots
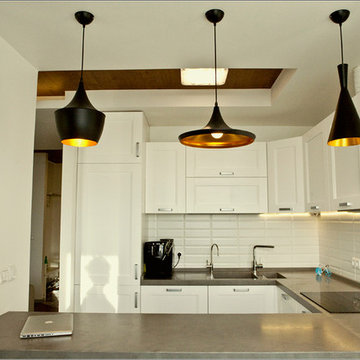
Open concept kitchen - small contemporary u-shaped ceramic tile open concept kitchen idea with an undermount sink, white cabinets, quartzite countertops, white backsplash, ceramic backsplash, stainless steel appliances and a peninsula
 Kitchen Associates
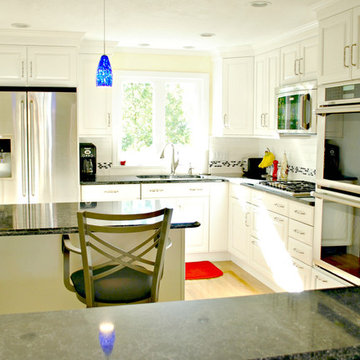
This 1960’s ranch in Fitchburg, MA had a kitchen with suspended cabinets and a very tiny work area. The suspended cabinets blocked the view of the large window looking at the backyard and made it difficult to visit with friends and family while working in the kitchen.
The homeowners were interested in having a kitchen where their extended family and friends could come and enjoy “hanging out” in the kitchen. We removed the suspended cabinets and installed an island where 4 to 5 people could “hang out” and talk to the cooks while they prepare the meal. We also added seating under the window by putting a very practical window seat. The window seat has drawers below for easy access seasonal storage.
We also made the cased opening to the dining room larger so when there is a very large gathering a couple of people can sit on stools looking into the kitchen. So now this once “small” kitchen with very limited seating can have several people visiting and yet not be bumping into those preparing the meals.

 Castle Rock Granite Countertops
Example of a mid-sized trendy single-wall concrete floor and beige floor utility room design in Oklahoma City with an undermount sink, flat-panel cabinets, blue cabinets, white walls, a stacked washer/dryer, quartz countertops and white countertops
Find the right local pro for your project
 Restructure Studio
Michael Hsu Photography
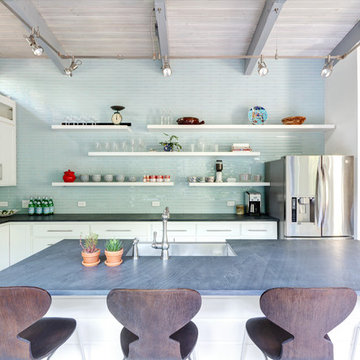
Example of a transitional l-shaped porcelain tile kitchen design in Austin with a farmhouse sink, shaker cabinets, white cabinets, granite countertops, blue backsplash, glass tile backsplash, stainless steel appliances and an island
Example of a transitional l-shaped porcelain tile kitchen design in Austin with a farmhouse sink, shaker cabinets, white cabinets, granite countertops, blue backsplash, glass tile backsplash, stainless steel appliances and an island
 Edwin Brantley Smith + Associates
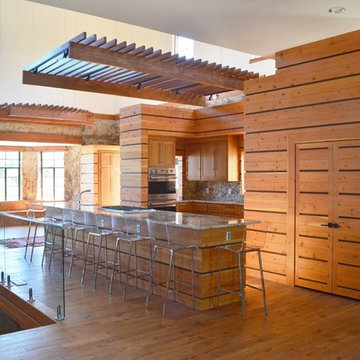
Kitchen island and kitchen with suspended trellis.
Kitchen - southwestern kitchen idea in Austin
Kitchen - southwestern kitchen idea in Austin
 16dots
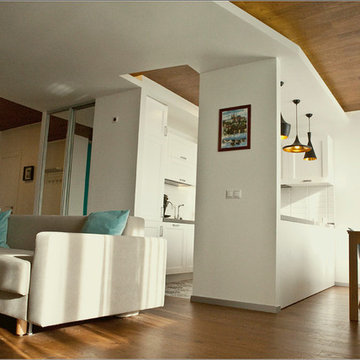
Living room - small contemporary loft-style light wood floor living room idea with white walls
 Casa Mia USA Inc.

Inspiration for a large industrial galley concrete floor and gray floor open concept kitchen remodel in New York with shaker cabinets, medium tone wood cabinets, wood countertops and two islands


 bDot Architecture

Family roof looking back towards the open kitchen with cut plywood "trees" suspended from the ceiling.
Example of a mid-sized open concept medium tone wood floor and brown floor family room design in Birmingham with brown walls, a wood stove, a stone fireplace and a concealed tv
Example of a mid-sized open concept medium tone wood floor and brown floor family room design in Birmingham with brown walls, a wood stove, a stone fireplace and a concealed tv
 DXV
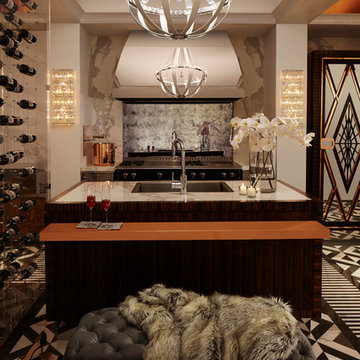
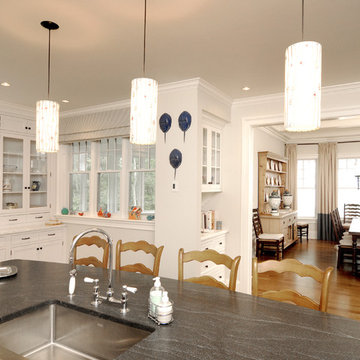
DXVThis room as inspired by New York in the 1920s, the time of Art Deco celebration of glamour and lifestyle with simplified geometries. You’ll see it in
the custom mullion grid on the refrigerator,
which was inspired by the top of the Chrysler
Building as well as the DXV logo. Room designed by Richard T Anuszkiewicz.
 The MZO GROUP
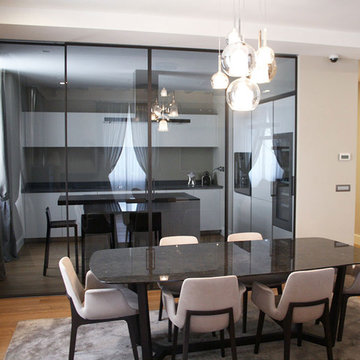
classy bright kitchen
Inspiration for a coastal kitchen remodel in Boston with an undermount sink, glass-front cabinets, white backsplash and an island
Inspiration for a coastal kitchen remodel in Boston with an undermount sink, glass-front cabinets, white backsplash and an island



 FORGE CRAFT ARCHITECTURE + DESIGN
Andrea Calo

Inspiration for a small contemporary u-shaped concrete floor open concept kitchen remodel in Austin with an undermount sink, flat-panel cabinets, white cabinets, quartzite countertops, blue backsplash, glass tile backsplash, white appliances and a peninsula
Inspiration for a small contemporary u-shaped concrete floor open concept kitchen remodel in Austin with an undermount sink, flat-panel cabinets, white cabinets, quartzite countertops, blue backsplash, glass tile backsplash, white appliances and a peninsula
 Blair Deptuck
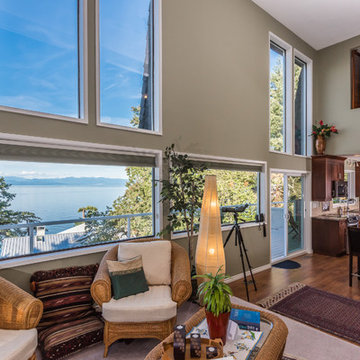
Choosing a modern suspended light fixture means that the ocean views enjoyed from the second floor are not obstructed. In fact, one can barely notice that there are suspension wires attached to the island light fixture.
Photo Credit: Artez Photography - Mia and Alberto Dominguez
 Neo Kitchen

Open concept kitchen - large transitional u-shaped marble floor open concept kitchen idea in Toronto with recessed-panel cabinets, white cabinets, granite countertops, stainless steel appliances, an island, multicolored backsplash, stone slab backsplash and a double-bowl sink
 Capstone Custom Homes

Inspiration for a mid-sized contemporary l-shaped travertine floor open concept kitchen remodel in Austin with flat-panel cabinets, medium tone wood cabinets, stainless steel appliances, an island, an undermount sink and quartzite countertops



 Mom's Design Build

Outdoor Pool in Minneapolis neighborhood. The backyard features a raised swing bed with pergola. The swing bed adds a fun and interesting destination at the end of the pool. The palm trees help create the coastal modern resort feel the clients wanted.
 Attainable Solutions Inc.
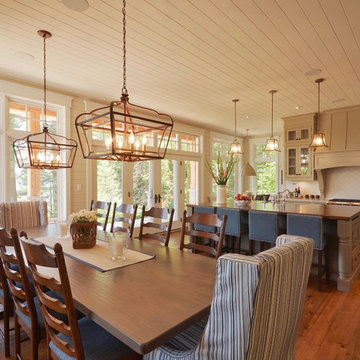
Inspiration for a mid-sized craftsman dark wood floor and brown floor kitchen/dining room combo remodel in Toronto with beige walls and no fireplace
52