
Search results for "Suspenders" in Home Design Ideas

 Old Hampshire Designs Inc

This unique Old Hampshire Designs timber frame home has a rustic look with rough-cut beams and tongue and groove ceilings, and is finished with hard wood floors through out. The centerpiece fireplace is of all locally quarried granite, built by local master craftsmen. This Lake Sunapee area home features a drop down bed set on a breezeway perfect for those cool summer nights.
Built by Old Hampshire Designs in the Lake Sunapee/Hanover NH area
Timber Frame by Timberpeg
Photography by William N. Fish
 Michael Fitzhugh Architect
Dietrich Floeter Photography
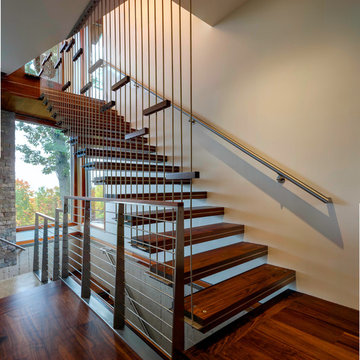
Example of a trendy wooden floating open staircase design
Example of a trendy wooden floating open staircase design

 Fanny Haim & Associates
Large trendy u-shaped ceramic tile enclosed kitchen photo in Miami with an undermount sink, flat-panel cabinets, stainless steel appliances, a peninsula, gray cabinets, solid surface countertops, white backsplash and white countertops
Find the right local pro for your project
 Mary Cook
Inspiration for a bedroom rustic gender-neutral carpeted kids' bedroom remodel in Chicago with green walls
 Stretch Ceiling Systems LLC
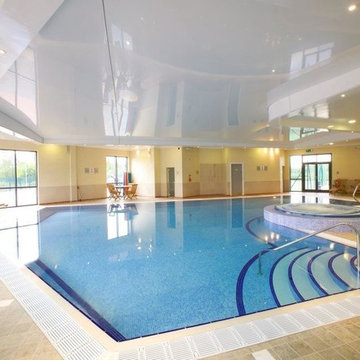
Suspended Ceilings and Stretch ceilings in general are wonderful to place over a swimming pool. They will always give some added dimension and color to the space.
 Stretch Ceiling Systems LLC
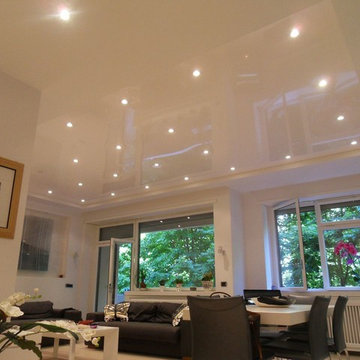
This living room contains a suspended ceiling, and although it is quite simple compared to our other stretch ceilings, it is beautiful because of it's simplicity. It adds more light to the room, and also makes the room appear larger because of it's reflective quality.

 Locati Architects
Roger Wade Studio
Eat-in kitchen - rustic eat-in kitchen idea with glass-front cabinets, beige cabinets, beige backsplash and stainless steel appliances
Eat-in kitchen - rustic eat-in kitchen idea with glass-front cabinets, beige cabinets, beige backsplash and stainless steel appliances

 Custom Cabinets by Design
This home was designed by Contour Interior Design, LLC-Nina Magon and Built by Capital Builders. This picture is the property of Contour Interior Design-Nina Magon

 Friedman & Shields
Freestanding bathtub - large contemporary master beige tile and porcelain tile dark wood floor and brown floor freestanding bathtub idea in Phoenix with flat-panel cabinets, brown cabinets, beige walls, an undermount sink, quartzite countertops, a hinged shower door and white countertops
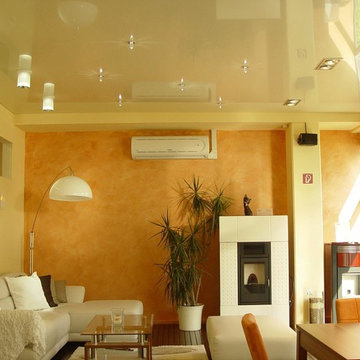 Stretch Ceiling Systems LLC
The suspended ceiling in this living room completes the whole space. There are three different types of light sources that were incorporated into the stretch ceiling, which is unique and also adds a beautiful variety of lighting to the space, as most, if not all stretch ceilings do.

 Lake Flato Architects
Casey Dunn
Inspiration for a contemporary powder room remodel in Austin with a vessel sink and beige countertops
Inspiration for a contemporary powder room remodel in Austin with a vessel sink and beige countertops

 Black + White Studio Architects
Home office - contemporary built-in desk light wood floor home office idea in Salt Lake City

 Bonadies Architect
Example of a large trendy freestanding desk dark wood floor and brown floor study room design in Nashville with black walls and a standard fireplace

 McClure Contracting, Inc.
This was a whole house remodel, the owners are more transitional in style, and they had a lot of special requests including the suspended bar seats on the bar, as well as the geometric circles that were custom to their space. The doors, moulding, trim work and bar are all completely custom to their aesthetic interests.
We tore out a lot of walls to make the kitchen and living space a more open floor plan for easier communication,
The hidden bar is to the right of the kitchen, replacing the previous closet pantry that we tore down and replaced with a framed wall, that allowed us to create a hidden bar (hidden from the living room) complete with a tall wine cooler on the end of the island.
Photo Credid: Peter Obetz



 Pickled Whimsy
Rachel Dobbs of Swift & Click
Inspiration for a scandinavian home design remodel in Hamilton
Inspiration for a scandinavian home design remodel in Hamilton


 Moss Yaw Design studio
A suspended cedar trellis activates the facade while inviting visitors and creating a sense of entry at the existing single story midcentury design.
Inspiration for a small 1960s front yard concrete home design remodel in Orange County with an awning
Inspiration for a small 1960s front yard concrete home design remodel in Orange County with an awning

1