
Search results for "Suspension lights" in Home Design Ideas
 studio19 architects

Minimalist open concept dark wood floor living room photo in Seattle with white walls and a two-sided fireplace
 Mali Azima Photography
Mali Azima

Trendy light wood floor dining room photo in Atlanta with white walls
Trendy light wood floor dining room photo in Atlanta with white walls
 Darren Patt Construction

Open concept kitchen - large 1950s l-shaped cement tile floor and gray floor open concept kitchen idea in Seattle with flat-panel cabinets, dark wood cabinets, stainless steel appliances, an undermount sink, solid surface countertops and an island
Find the right local pro for your project

 O’Hara Interiors
The light fixture over the lower level game table was custom designed by Martha O'Hara Interiors. We selected materials from our client's family farm in order to assemble a functional, light. Martha O'Hara Interiors, Interior Design | L. Cramer Builders + Remodelers, Builder | Troy Thies, Photography | Shannon Gale, Photo Styling
Please Note: All “related,” “similar,” and “sponsored” products tagged or listed by Houzz are not actual products pictured. They have not been approved by Martha O’Hara Interiors nor any of the professionals credited. For information about our work, please contact design@oharainteriors.com.

 werkshop
Photo Credits: Gillian Crane Photography
1950s dark wood floor bedroom photo in Orange County
1950s dark wood floor bedroom photo in Orange County

 Log Homes of America
Loft bedroom space with double bed suspended from the ceiling for a unique guest experience.
Photo by: Franklin & Esther Schmidt
Inspiration for a rustic loft-style medium tone wood floor bedroom remodel in Charlotte
Inspiration for a rustic loft-style medium tone wood floor bedroom remodel in Charlotte
 Kati Curtis Design

Large transitional light wood floor and brown floor great room photo in New York with a two-sided fireplace, a brick fireplace and beige walls

Sponsored
Plain City, OH

Kuhns Contracting, Inc.
Central Ohio's Trusted Home Remodeler Specializing in Kitchens & Baths
 Kyle Zirkus Photography
Kyle Zirkus
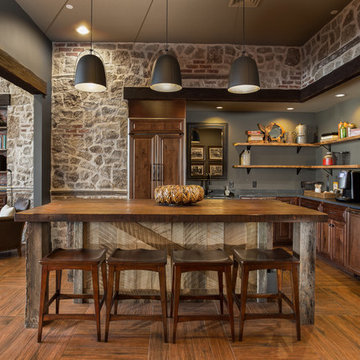
Inspiration for a southwestern l-shaped medium tone wood floor kitchen remodel in Phoenix with open cabinets, gray backsplash, paneled appliances and an island
Inspiration for a southwestern l-shaped medium tone wood floor kitchen remodel in Phoenix with open cabinets, gray backsplash, paneled appliances and an island
 Castro Design Studio
Mali Azima
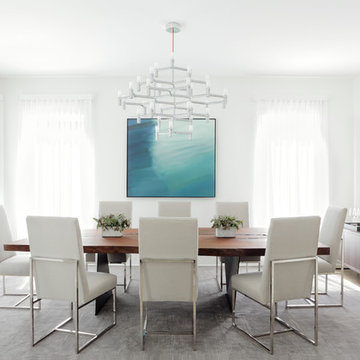
Inspiration for a contemporary dining room remodel in Atlanta with white walls
Inspiration for a contemporary dining room remodel in Atlanta with white walls

 Hansen Interiors
Great room - small modern light wood floor and beige floor great room idea in Milwaukee with gray walls and no fireplace
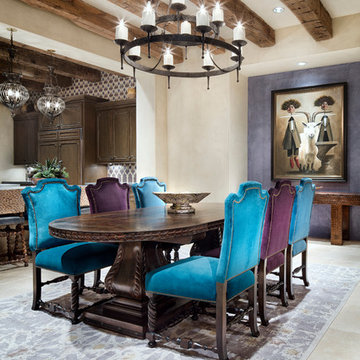
Kitchen/dining room combo - mediterranean kitchen/dining room combo idea in Houston with no fireplace and beige walls
 Mountain Architecture Design Group pc
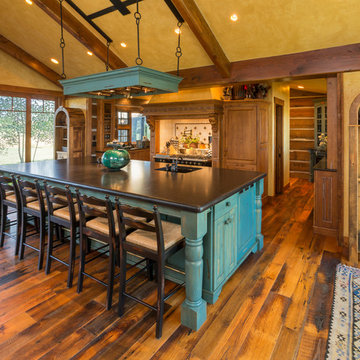
Kitchen - rustic dark wood floor kitchen idea in Denver with an undermount sink, recessed-panel cabinets, blue cabinets, white backsplash and an island
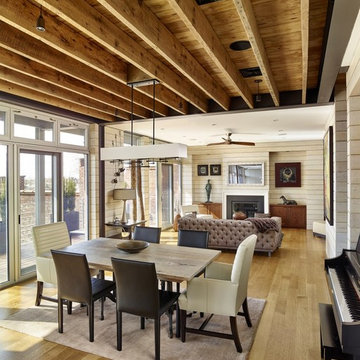
 Hanson Fine Building
Photographer: Jeffrey Totaro
Example of a mountain style light wood floor dining room design in Philadelphia with beige walls
Example of a mountain style light wood floor dining room design in Philadelphia with beige walls



 Black + White Studio Architects
Home office - contemporary built-in desk light wood floor home office idea in Salt Lake City
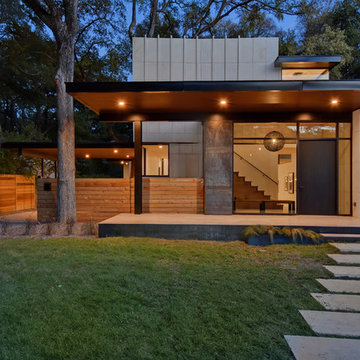
 Twist Tours Real Estate and Portfolio Marketing
Allison Cartwright
Contemporary two-story exterior home idea in Austin
Contemporary two-story exterior home idea in Austin
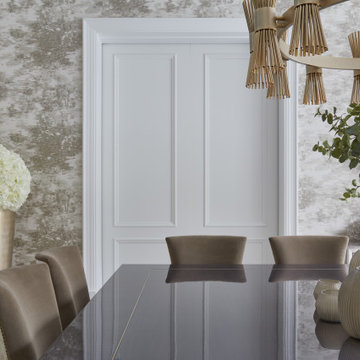

 The Living Door

Inspiration for a huge mediterranean galley light wood floor eat-in kitchen remodel with an undermount sink, flat-panel cabinets, gray cabinets, quartz countertops, multicolored backsplash, brick backsplash, stainless steel appliances, an island and gray countertops

Sponsored
Sunbury, OH

J.Holderby - Renovations
Franklin County's Leading General Contractors - 2X Best of Houzz!
 Haley Custom Homes

Inspiration for a mid-sized modern open concept dark wood floor living room remodel in Denver with white walls, a standard fireplace and a stone fireplace

Inspiration for a small 1950s master medium tone wood floor bedroom remodel in San Francisco with white walls and no fireplace
 Scott Pease Photography
Architect: HSB Architects, Cleveland OH
Location: Rocky River, OH
Photographer: Scott Pease

Example of a trendy floating concrete floor staircase design in Cincinnati with white walls
Example of a trendy floating concrete floor staircase design in Cincinnati with white walls
21