
Search results for "Suspension lights" in Home Design Ideas
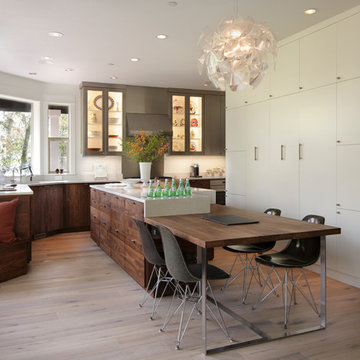
 Arciform
This custom walnut island is flanked by a full wall of pantry and storage on the right and a custom walnut sitting nook on the left. Kitchen Design by Kristyn Bester. Interiors by Barbara Sumner. Photo by Greg Kozawa

 studio PPARK
Mid-sized transitional l-shaped dark wood floor open concept kitchen photo in New York with white backsplash, an island, an undermount sink, shaker cabinets, white cabinets, wood countertops, stainless steel appliances and marble backsplash
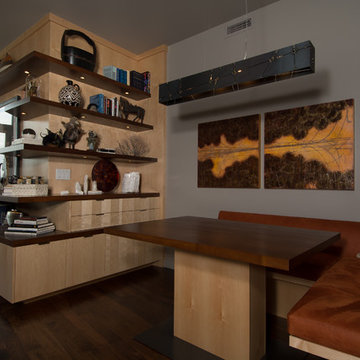
 Pangaea Interior Design, Portland, OR
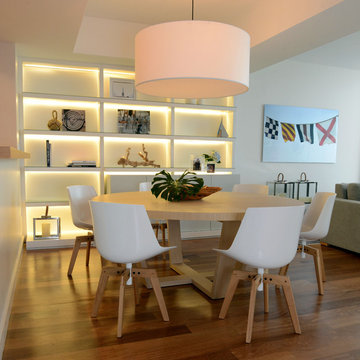
Custom designed built in storage wraps around the corner of the living area into the dining niche and continues with storage below the built in banquette.
Jeffrey Freeman Photography
Find the right local pro for your project
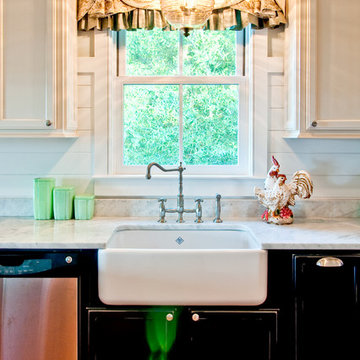
 The Middleton Group
Blake Middleton
Kitchen - country kitchen idea in Charleston with a farmhouse sink, recessed-panel cabinets and black cabinets
Kitchen - country kitchen idea in Charleston with a farmhouse sink, recessed-panel cabinets and black cabinets



 Villa Moda
Example of a transitional eat-in kitchen design in Tampa with dark wood cabinets, granite countertops and beige backsplash

 TOTAL CONCEPTS
Country wooden u-shaped dark wood floor staircase photo in San Francisco with wooden risers and white walls

Sponsored
Columbus, OH

Hope Restoration & General Contracting
Columbus Design-Build, Kitchen & Bath Remodeling, Historic Renovations

 RG Design Studio Inc.
Builder - Westmark Construction;
Photography - Lance Sullivan of Concept Photo
Large trendy l-shaped light wood floor and beige floor kitchen photo in Vancouver with an undermount sink, flat-panel cabinets, light wood cabinets, white backsplash, stainless steel appliances, an island and white countertops
Large trendy l-shaped light wood floor and beige floor kitchen photo in Vancouver with an undermount sink, flat-panel cabinets, light wood cabinets, white backsplash, stainless steel appliances, an island and white countertops

 Fawn Galli Interiors
Bedroom and large transitional boy carpeted and blue floor childrens' room photo in New York with gray walls



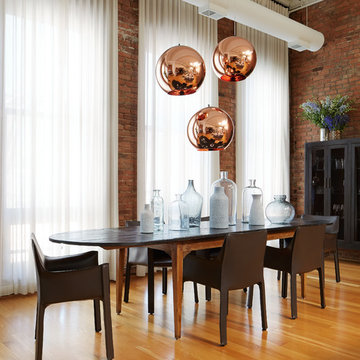
 Jessica Lagrange Interiors
Urban Loft, Jessica Lagrange Interiors LLC, Photo by Werner Straube
Great room - contemporary medium tone wood floor great room idea in Chicago with no fireplace
Great room - contemporary medium tone wood floor great room idea in Chicago with no fireplace
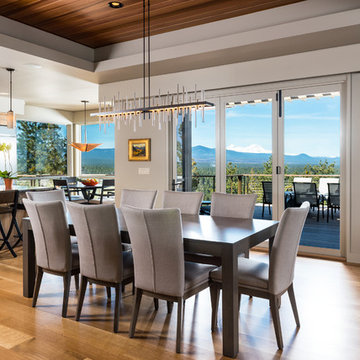
 Neal Huston & Associates
Enclosed dining room - large transitional light wood floor and gray floor enclosed dining room idea with gray walls and no fireplace

Sponsored
Columbus, OH

Structural Remodeling
Franklin County's Heavy Timber Specialists | Best of Houzz 2020!
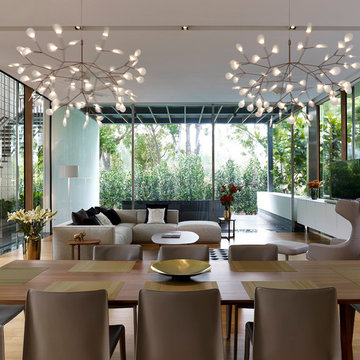


 Erik Block Design Build LLC
Haldan Block
Dining room - cottage painted wood floor dining room idea in Bridgeport with white walls
Dining room - cottage painted wood floor dining room idea in Bridgeport with white walls

 Michele Lee Willson Photography
Michele Lee Willson Photography
Trendy u-shaped light wood floor kitchen photo in San Francisco with flat-panel cabinets, medium tone wood cabinets, orange backsplash, glass sheet backsplash, stainless steel appliances and an island
Trendy u-shaped light wood floor kitchen photo in San Francisco with flat-panel cabinets, medium tone wood cabinets, orange backsplash, glass sheet backsplash, stainless steel appliances and an island
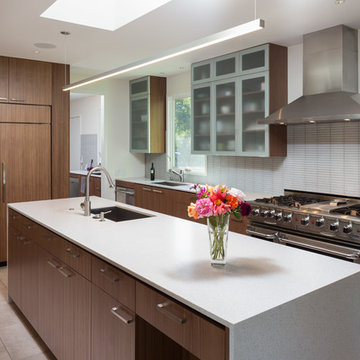
 Vierra Fine Homes
Example of a minimalist kitchen design in San Francisco with an undermount sink, flat-panel cabinets, dark wood cabinets, white backsplash, stainless steel appliances and an island


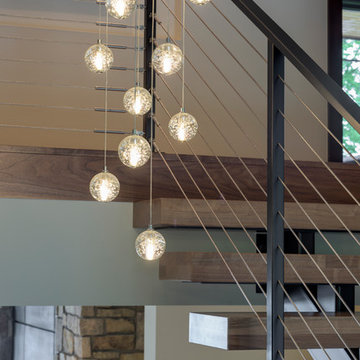
 Spacecrafting / Architectural Photography
Spacecrafting Photography
Inspiration for a large contemporary wooden floating open staircase remodel in Minneapolis
Inspiration for a large contemporary wooden floating open staircase remodel in Minneapolis

 Solitude Homes
Inspiration for a large farmhouse l-shaped light wood floor and beige floor open concept kitchen remodel in Boise with a farmhouse sink, shaker cabinets, white cabinets, quartz countertops, white backsplash, subway tile backsplash, stainless steel appliances, an island and white countertops
19