
Search results for "Sustaining" in Home Design Ideas

 Mark Macco Architects
Pablo Rivera
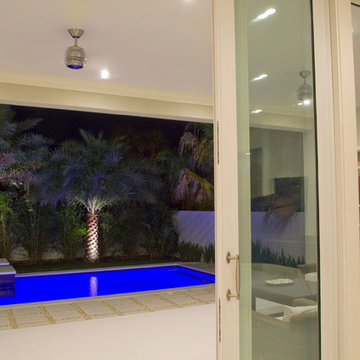
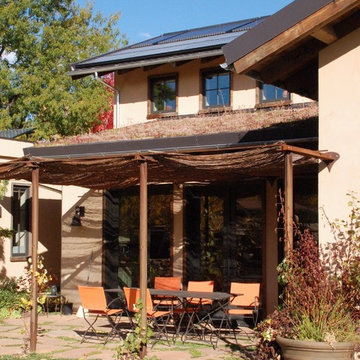
Patio - mid-sized contemporary backyard patio idea in Jacksonville with a roof extension
Patio - mid-sized contemporary backyard patio idea in Jacksonville with a roof extension
Find the right local pro for your project
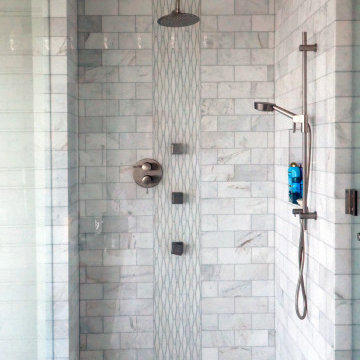
 Design Ark Inc
The bathroom is the first space we visit in the morning and the last before going to bed. We always try to make them special, different and enjoyable....this one is certainly extra special...
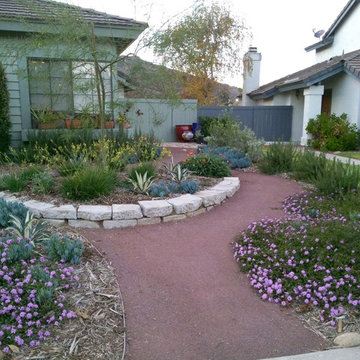
 Ornamental Gardens by Lisa
Front yard 1 year after installation. Senecio (Blue Chalk Sticks) pops against the variegated Agave.
Inspiration for a small southwestern drought-tolerant and full sun front yard garden path in San Diego.
Inspiration for a small southwestern drought-tolerant and full sun front yard garden path in San Diego.

 Scott Edmonston Architecture Studio
Todd Mason - Halkin Mason Photography
Large minimalist master medium tone wood floor and brown floor double shower photo
Large minimalist master medium tone wood floor and brown floor double shower photo

Sponsored
Columbus, OH
Free consultation for landscape design!

Peabody Landscape Group
Franklin County's Reliable Landscape Design & Contracting
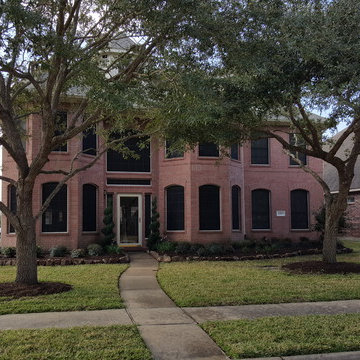
 Natural Wonders Landscaping
Low maintenance sustainable landscaping, that adds beauty to your home!
Design ideas for a mid-sized traditional drought-tolerant side yard stone landscaping in Houston.
Design ideas for a mid-sized traditional drought-tolerant side yard stone landscaping in Houston.
 Mills Group
Stephen Shutts Design
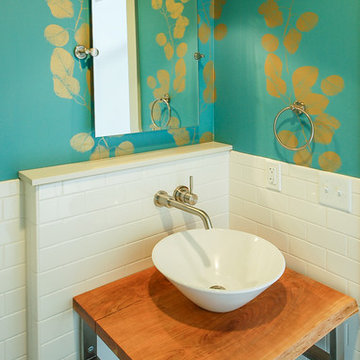
Large trendy 3/4 white tile and ceramic tile ceramic tile bathroom photo with white walls, a vessel sink and wood countertops
Large trendy 3/4 white tile and ceramic tile ceramic tile bathroom photo with white walls, a vessel sink and wood countertops
 Campau Kitchen & Bath

This sustainable bathroom features a concrete countertop with recycled glass and pebbles!
Mid-sized mountain style porcelain tile, blue floor and single-sink shower bench photo in Grand Rapids with flat-panel cabinets, brown cabinets, a one-piece toilet, white walls, an undermount sink, concrete countertops, a hinged shower door, multicolored countertops and a built-in vanity
Mid-sized mountain style porcelain tile, blue floor and single-sink shower bench photo in Grand Rapids with flat-panel cabinets, brown cabinets, a one-piece toilet, white walls, an undermount sink, concrete countertops, a hinged shower door, multicolored countertops and a built-in vanity

 building Lab, inc.
Eichler in Marinwood - At the larger scale of the property existed a desire to soften and deepen the engagement between the house and the street frontage. As such, the landscaping palette consists of textures chosen for subtlety and granularity. Spaces are layered by way of planting, diaphanous fencing and lighting. The interior engages the front of the house by the insertion of a floor to ceiling glazing at the dining room.
Jog-in path from street to house maintains a sense of privacy and sequential unveiling of interior/private spaces. This non-atrium model is invested with the best aspects of the iconic eichler configuration without compromise to the sense of order and orientation.
photo: scott hargis
Sponsored
Columbus, OH
Free consultation for landscape design!
Peabody Landscape Group
Franklin County's Reliable Landscape Design & Contracting
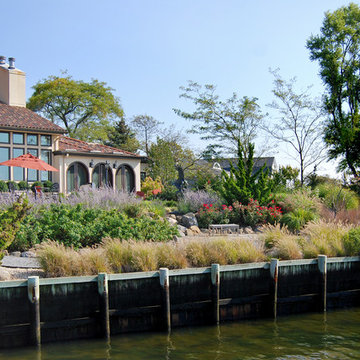
 Goldberg & Rodler, Inc.
The final overview of a resilient landscape design that combines both form and function to create a lush and entertaining waterfront lifestyle.
Photo by Susan Sotera

 Sustainable Home
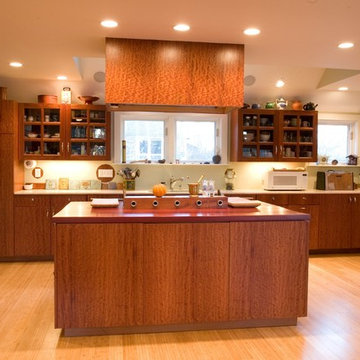
The table extension to the center island allows dining space for two to four.
Photos by- Michele Lee Willson
Inspiration for a mid-sized transitional u-shaped bamboo floor and beige floor eat-in kitchen remodel in San Francisco with a single-bowl sink, shaker cabinets, medium tone wood cabinets, quartz countertops, beige backsplash, ceramic backsplash, stainless steel appliances and an island
Inspiration for a mid-sized transitional u-shaped bamboo floor and beige floor eat-in kitchen remodel in San Francisco with a single-bowl sink, shaker cabinets, medium tone wood cabinets, quartz countertops, beige backsplash, ceramic backsplash, stainless steel appliances and an island
 Arkadia Works

UNDP Sustain Office is located in Jakarta Indonesia. The design is eclectic, modern, and dynamic which emphasize the professional organization.
Inspiration for a small eclectic carpeted entry hall remodel with multicolored walls and a white front door
Inspiration for a small eclectic carpeted entry hall remodel with multicolored walls and a white front door

54