
Search results for "Sustaining" in Home Design Ideas
 User
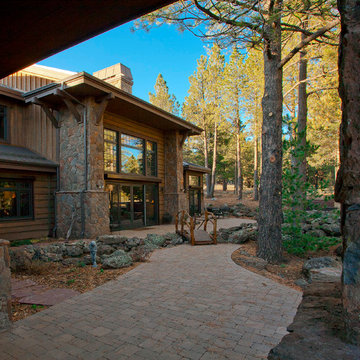
UserThis home has a covered patio with pavers and a small foot bridge connecting the outside entrances. A wall of windows let in natural light and allow for great forest views.
 Showcase Renovations, Inc.
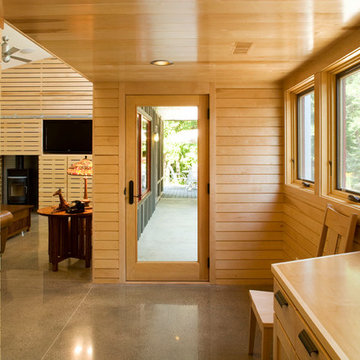
Outdoors, a sheltered walkway leads to this main entry door. Inside, there is polished concrete flooring with in-floor heat throughout the home. Daylight is also present from every angle. Rainscreen-style wall partitions slide to disguise what lies behind.
 UCE Fine Builders

Characterized by wood, internally, externally, and scenically, this striking residence enjoys the privacy and spectacle of the far reaching countryside and mountain terrain. Diagonal broad door openings strengthen the connection between the indoor living and the 18 acre outdoor environment. By purposely utilizing sustainable materials, our intention was to incorporate details that highlight the bold and reflective beauty of the residence and its surroundings.
Find the right local pro for your project
 Hobbs' Ink, LLC
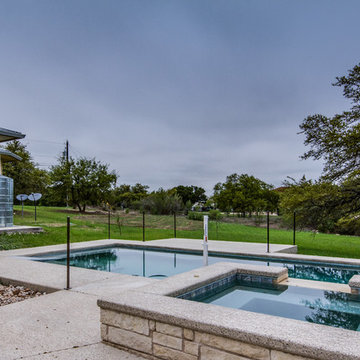
Photo by Four Walls Photography, Pool has wheelchair ramp and lift.
Mid-sized transitional backyard concrete and rectangular lap hot tub photo in Austin
Mid-sized transitional backyard concrete and rectangular lap hot tub photo in Austin
 Mark Macco Architects
Pablo Rivera
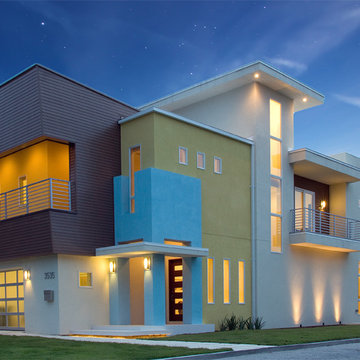
Mid-sized trendy brown two-story mixed siding flat roof photo in Jacksonville
Mid-sized trendy brown two-story mixed siding flat roof photo in Jacksonville
 Fiorella Design, LLC
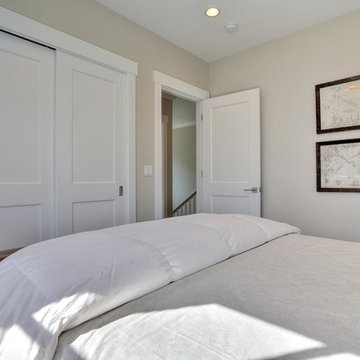
Mid-sized transitional guest carpeted bedroom photo in San Francisco with beige walls


Sponsored
Columbus, OH
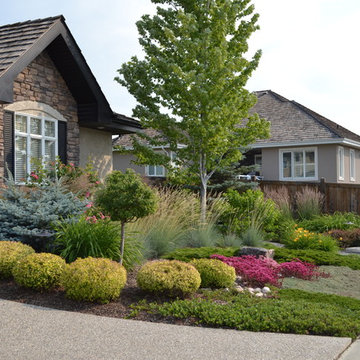
Free consultation for landscape design!

Peabody Landscape Group
Columbus' Reliable Landscape Design & Contracting
 Sato Architects, Inc.

Home is about creating a sense of place. Little moments add up to a sense of well being, such as looking out at framed views of the garden, or feeling the ocean breeze waft through the house. This connection to place guided the overall design, with the practical requirements to add a bedroom and bathroom quickly ( the client was pregnant!), and in a way that allowed the couple to live at home during the construction. The design also focused on connecting the interior to the backyard while maintaining privacy from nearby neighbors.
Sustainability was at the forefront of the project, from choosing green building materials to designing a high-efficiency space. The composite bamboo decking, cork and bamboo flooring, tiles made with recycled content, and cladding made of recycled paper are all examples of durable green materials that have a wonderfully rich tactility to them.
This addition was a second phase to the Mar Vista Sustainable Remodel, which took a tear-down home and transformed it into this family's forever home.

 Rialto Property Partners, LLC
Ryan Gamma

Mid-sized trendy open concept ceramic tile living room photo in Tampa with white walls, no fireplace and a tv stand
Mid-sized trendy open concept ceramic tile living room photo in Tampa with white walls, no fireplace and a tv stand

 Sato Architects, Inc.
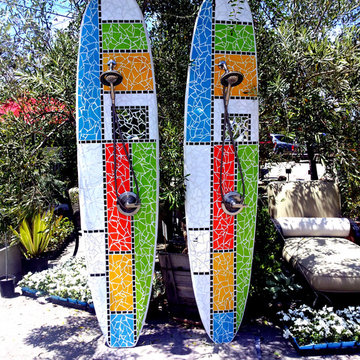
Home is about creating a sense of place. Little moments add up to a sense of well being, such as looking out at framed views of the garden, or feeling the ocean breeze waft through the house. This connection to place guided the overall design, with the practical requirements to add a bedroom and bathroom quickly ( the client was pregnant!), and in a way that allowed the couple to live at home during the construction. The design also focused on connecting the interior to the backyard while maintaining privacy from nearby neighbors.
Sustainability was at the forefront of the project, from choosing green building materials to designing a high-efficiency space. The composite bamboo decking, cork and bamboo flooring, tiles made with recycled content, and cladding made of recycled paper are all examples of durable green materials that have a wonderfully rich tactility to them.
This addition was a second phase to the Mar Vista Sustainable Remodel, which took a tear-down home and transformed it into this family's forever home.
 Mark Macco Architects
Pablo Rivera
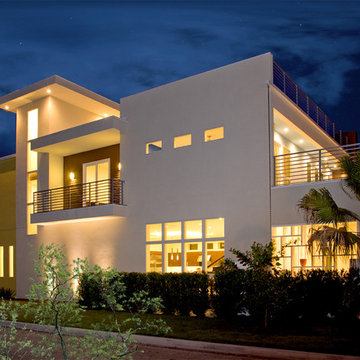
Example of a mid-sized trendy white two-story mixed siding flat roof design in Jacksonville
Example of a mid-sized trendy white two-story mixed siding flat roof design in Jacksonville
Sponsored
Columbus, OH
Free consultation for landscape design!
Peabody Landscape Group
Columbus' Reliable Landscape Design & Contracting

 Gentle Gardener Green Design
copyright 2015 Virginia Rockwell
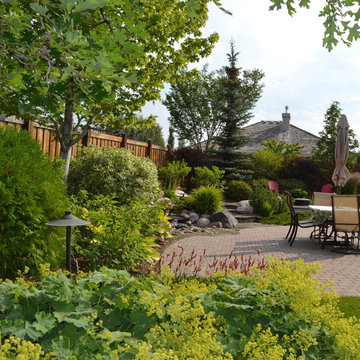
This is an example of a transitional landscaping in Richmond.
This is an example of a transitional landscaping in Richmond.

 Simply Sustainable Landscaping

Design ideas for a small traditional full sun backyard landscaping in St Louis.


 Goldberg & Rodler, Inc.
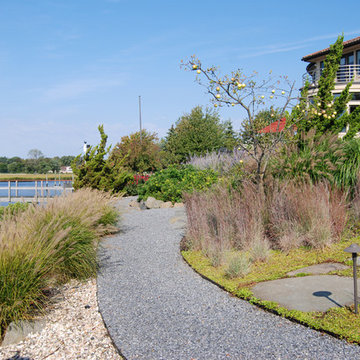
The waterfront perspective has been completely re-imagined into a passive use garden. A Hollywood juniper survived the storm and stands strong in the background.
Photo by Susan Sotera

 BuildSense
Lissa Gotwals Photography
Example of a classic gender-neutral medium tone wood floor playroom design in Raleigh with white walls
Example of a classic gender-neutral medium tone wood floor playroom design in Raleigh with white walls
57