
Search results for "Sustaining" in Home Design Ideas


 Ann Lowengart Interiors

The three-level Mediterranean revival home started as a 1930s summer cottage that expanded downward and upward over time. We used a clean, crisp white wall plaster with bronze hardware throughout the interiors to give the house continuity. A neutral color palette and minimalist furnishings create a sense of calm restraint. Subtle and nuanced textures and variations in tints add visual interest. The stair risers from the living room to the primary suite are hand-painted terra cotta tile in gray and off-white. We used the same tile resource in the kitchen for the island's toe kick.
 creations landscape designs
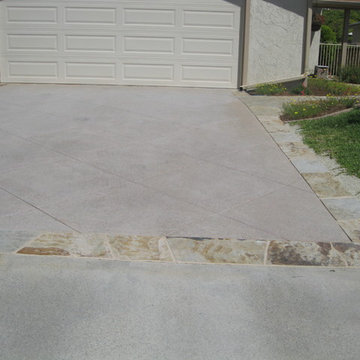
This front and back yard was in need of an overhaul due to cracked paving and a mishmash of plants. With some careful planning this garden was transformed into a cohesive space to enjoy and entertain. You can read more about this project plus watch the project video here http://tinyurl.com/gkpvd55
Find the right local pro for your project

 Gentle Gardener Green Design
copyright 2015 Virginia Rockwell
Photo of a transitional landscaping in Richmond.
Photo of a transitional landscaping in Richmond.
 NY Loft

Large minimalist l-shaped light wood floor and beige floor open concept kitchen photo in New York with an undermount sink, flat-panel cabinets, black cabinets, concrete countertops, gray backsplash, stone slab backsplash, black appliances and an island

 Sunrise Building & Remodeling Inc
Elizabeth Dooley, Dooley Images
Eat-in kitchen - mid-sized traditional single-wall medium tone wood floor and beige floor eat-in kitchen idea in New York with an undermount sink, raised-panel cabinets, white cabinets, white backsplash, stainless steel appliances, an island, quartz countertops and porcelain backsplash
Eat-in kitchen - mid-sized traditional single-wall medium tone wood floor and beige floor eat-in kitchen idea in New York with an undermount sink, raised-panel cabinets, white cabinets, white backsplash, stainless steel appliances, an island, quartz countertops and porcelain backsplash
 Kimberly Mercurio Landscape Architecture
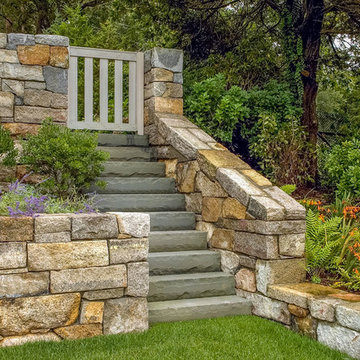
The monolithic bluestone staircase and granite retaining walls are surrounded by, Montbretia, Bayberry, Perovskia, Russian Sage, Inkberry, Eastern Red Cedar, White Pine, Cinnamon Fern. The garden is enclosed by granite retaining walls.

Sponsored
Columbus, OH
Free consultation for landscape design!

Peabody Landscape Group
Columbus' Reliable Landscape Design & Contracting
 Catherine L Kauer Landscape Architect, Contractor

Edible, sustainable, colorful, children and play-oriented garden, maximizing recycling, grey water, space and functions, all organic methods, xeriscape/extremely drought tolerant plantings.
 Sustainable Architecture PLLC, W Brent Swain NCARB

Mid-sized elegant wooden curved open and metal railing staircase photo
 JELD-WEN Windows and Doors
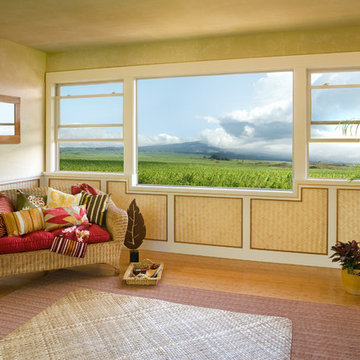
White Vinyl Double-Hung Windows flank a Picture Window (Premium) to provide an expansive view, and energy efficient Low-E glass brings added comfort in any weather.
 UCE Fine Builders
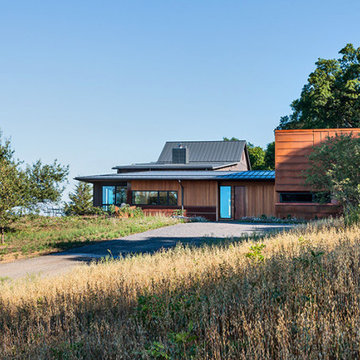
Characterized by wood, internally, externally, and scenically, this striking residence enjoys the privacy and spectacle of the far reaching countryside and mountain terrain. Diagonal broad door openings strengthen the connection between the indoor living and the 18 acre outdoor environment. By purposely utilizing sustainable materials, our intention was to incorporate details that highlight the bold and reflective beauty of the residence and its surroundings.
 Seaside Casual Furniture
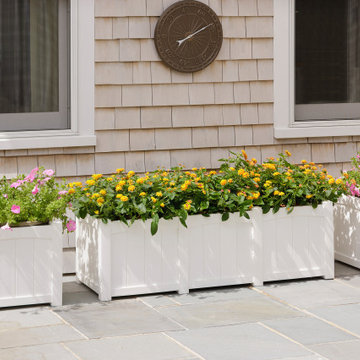
This colorful arrangement of flowers features our Wickford Residential Planters and Planter Extensions configured to create a clean, elevated patio. Crafted with White #EnviroWood, our signature HDPE material is made primarily from recycled milk jugs and plastic bottles. These planters are designed to be durable and eco-friendly.
Whether enhancing a home entrance, outlining a patio, or building a larger landscape design, the modular Wickford Planter system offers flexibility, durability, and sustainability.
Thoughtful design doesn’t just elevate outdoor spaces—it enhances the entire gardening experience.
 Sustain Scape

Inspiration for a mid-sized southwestern stamped concrete porch container garden remodel in Phoenix
Sponsored
Columbus, OH
Free consultation for landscape design!
Peabody Landscape Group
Columbus' Reliable Landscape Design & Contracting

 Living Stone Design + Build
Tim Burleson
Small trendy gray two-story mixed siding house exterior photo with a shed roof
Small trendy gray two-story mixed siding house exterior photo with a shed roof
 White Pebble Interiors
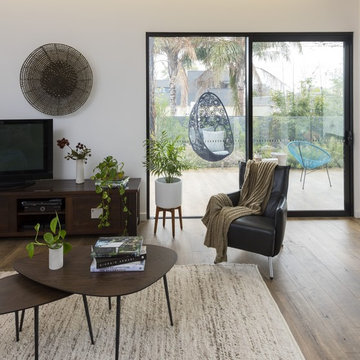
Living Room with view to alfresco. Winner Best Ecological Sustainable Design in Bayside 2015. As featured in Australian House & Garden October 2016 & The Herald Sun October 8 2016. Photo credit: Chris Groenhout.

 Studio Nauleau
Ashley Batz
Living room - large industrial open concept concrete floor living room idea in San Francisco with multicolored walls, no fireplace and no tv
Living room - large industrial open concept concrete floor living room idea in San Francisco with multicolored walls, no fireplace and no tv
 Hobbs' Ink, LLC
Four Walls Photography
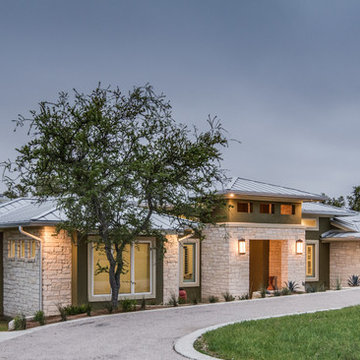
Mid-sized transitional green one-story mixed siding house exterior idea in Austin with a metal roof
Mid-sized transitional green one-story mixed siding house exterior idea in Austin with a metal roof
 Gentle Gardener Green Design
copyright 2015 Virginia Rockwell
This is an example of a transitional landscaping in Richmond.
This is an example of a transitional landscaping in Richmond.
 Gentle Gardener Green Design
copyright 2015 Virginia Rockwell
This is an example of a transitional landscaping in Richmond.
This is an example of a transitional landscaping in Richmond.
 Frank H Tibbens Construction, Inc.
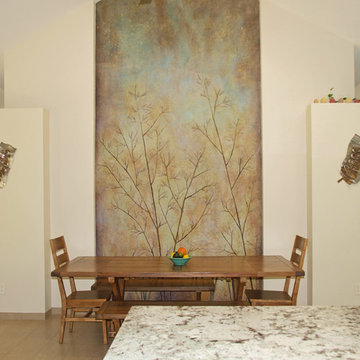
This beautiful concrete wall art incorporates the outdoors in this space. The impressions in the concrete are from plants taken from the property. The artist then painted the design to make this beautiful original piece of art. There are 2 other pieces made with the same idea in mind in the home.
58