
Search results for "Sv tile" in Home Design Ideas


 ING Construction
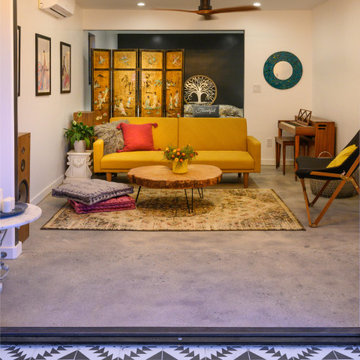
Atwater, CA - Complete Accessory Dwelling Unit Build
Living Room; Cement tile flooring with recessed lighting, ceiling fan, suspended air conditioning unit. Decorated with a dressing screen, sofa/couch, wood/tree table, artwork and electric organ for family fun.
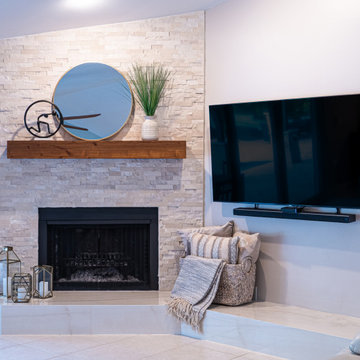
 Innovative Design Build, Inc
Innovative Design Build was hired to remodel an existing fireplace in a single family home in Boca Raton, Florida. We were not to change the footprint of the fireplace or to replace the fire box. Our design brought this outdated dark bulky fireplace that looked like it belonged in a log cabin, into 2020 with a modern sleeker design. We replaced the whole surround including the hearth and mantle, as well as painted the side walls. The clients, who prefer a more coastal design, loved the traditional brick pattern for the surround, so we used creamy colors in a multi format design to give it a lot of texture. Then we chose a beautiful porcelain slab that was cut using mitered edges for a seamless look. We then stained a custom mantle to match other wood tones in their home tying it into the surrounding furniture. Finally we painted the walls in a lighter greige tone to compliment the newly remodeled fireplace. This project was finished in under a month, just in time for the clients to enjoy the Christmas holiday.
Find the right local pro for your project

 Thompson Remodeling
Gorgeous hickory cabinets in a slate finish make a statement in this modern kitchen renovation by Thompson Remodeling. To create a clean contrast to the dark cabinetry, we installed white quartz countertops and a pale gray marble tile backsplash. The center island features a linear pendant light, lots of drawers for storage, and accommodates seating for four. A bar and beverage center offers space for a wine refrigerator and shelves for coffee and cocktail supplies. To open up this galley kitchen we removed walls between the kitchen and dining room.
 Renovision Road
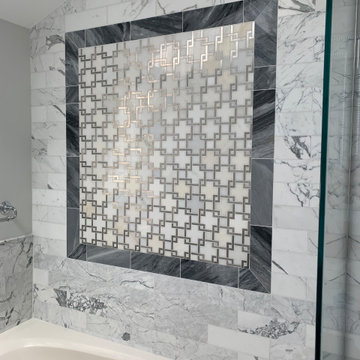
We turned a drab green out-dated prime bathroom into a luxurious transitional bathroom with heated floors. It features marble tiling throughout, late 18th-century French-inspired RH vanity, Ian K. Fowler Art Deco sconces, quartz shower bench, multiple shower heads, steam shower, roman faucets, 2 large silver beveled accent mirrors and an Athena smart bidet.
 Renovision Road
We turned a drab green out-dated prime bathroom into a luxurious transitional bathroom with heated floors. It features marble tiling throughout, late 18th-century French-inspired RH vanity, Ian K. Fowler Art Deco sconces, quartz shower bench, multiple shower heads, steam shower, roman faucets, 2 large silver beveled accent mirrors and an Athena smart bidet.

 By Design Interiors Inc
This kitchen is spacious enough for multiple cooks to work in perfect harmony.
Peggy Fuller, ASID - By Design Interiors, Inc.
Erin Rose Photography - Photo Credit


 Revival House
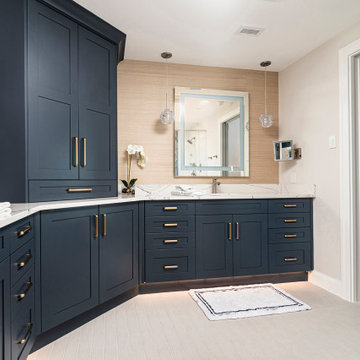
A master bath with Hale Navy painted cabinetry from Decor Cabinetry. A cool place to relax after a day at the beach!
Example of a large beach style master porcelain tile, beige floor, double-sink and wallpaper corner shower design in Miami with shaker cabinets, blue cabinets, a one-piece toilet, beige walls, an undermount sink, quartz countertops, a hinged shower door, white countertops and a built-in vanity
Example of a large beach style master porcelain tile, beige floor, double-sink and wallpaper corner shower design in Miami with shaker cabinets, blue cabinets, a one-piece toilet, beige walls, an undermount sink, quartz countertops, a hinged shower door, white countertops and a built-in vanity
 Guenther Designs & Consulting LLC
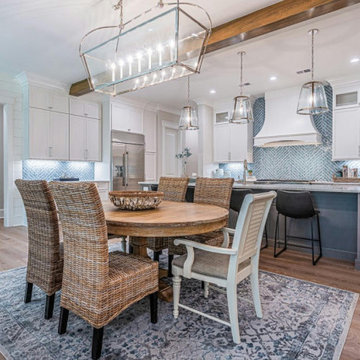
The dining table and counter seating has an open view to the kitchen beyond.
Mid-sized beach style medium tone wood floor, brown floor and exposed beam great room photo with gray walls
Mid-sized beach style medium tone wood floor, brown floor and exposed beam great room photo with gray walls

 Pier, Fine Associates
Breakfast Nook in Contemporary Kitchen
Inspiration for a contemporary kitchen remodel in New York with an undermount sink, recessed-panel cabinets, white cabinets and stainless steel appliances
Inspiration for a contemporary kitchen remodel in New York with an undermount sink, recessed-panel cabinets, white cabinets and stainless steel appliances

 Coyle Carpet One Floor & Home
If you love what you see and would like to know more about a manufacturer/color/style of a Floor & Home product used in this project, submit a product inquiry request here: bit.ly/_ProductInquiry
Floor & Home products supplied by Coyle Carpet One- Madison, WI • Products Supplied Include: Aspect White Maple Cabinets, ShilohCabinets, Silestone Countertops, Quartz Countertops, Marble-look Porcelain Tile, Shower Tile, Bathroom Floor Tile, Matte White Honeycomb Mosaic Tile

 Sixth Sense Studio
A modern bathroom with a double vanity that has two sinks. The faucet on the left sink is turned on and there is a white cup next to it. A brown and white patterned bathmat sits on the floor in front of the sinks. To the right of the sinks is a toilet. A white shower enclosure with a glass door is located on the far-right wall of the bathroom.
The bathroom appears quite spacious with light colored walls and gray floor tiles. There is a small window on the left wall next to the toilet. A chrome towel rail is mounted on the wall next to the shower. Recessed lighting provides illumination for the bathroom.
 Ace Remodeling TX
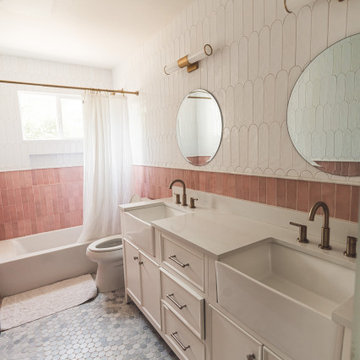
Beautiful blush-toned tiles evoke a sense of warmth and romance, creating a space that's as inviting as it is stylish. Whether you're indulging in a long soak in the tub or freshening up for the day ahead, These pink-tiled bathroom offers the perfect backdrop!

Sponsored
Sunbury, OH

J.Holderby - Renovations
Franklin County's Leading General Contractors - 2X Best of Houzz!
 Renovision Road
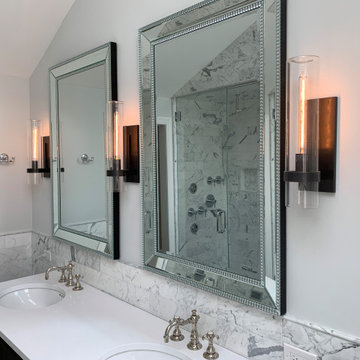
We turned a drab green out-dated prime bathroom into a luxurious transitional bathroom with heated floors. It features marble tiling throughout, late 18th-century French-inspired RH vanity, Ian K. Fowler Art Deco sconces, quartz shower bench, multiple shower heads, steam shower, roman faucets, 2 large silver beveled accent mirrors and an Athena smart bidet.

 International Builders Inc.
Total Remodeling of this Beautiful Nursery
Nursery - mid-sized modern boy light wood floor nursery idea in Boston with white walls
Nursery - mid-sized modern boy light wood floor nursery idea in Boston with white walls

 The Kitchen Master
Adam Hartig
Example of a large minimalist u-shaped light wood floor open concept kitchen design in Chicago with an undermount sink, flat-panel cabinets, dark wood cabinets, granite countertops, white backsplash, glass tile backsplash, stainless steel appliances and brown walls
Example of a large minimalist u-shaped light wood floor open concept kitchen design in Chicago with an undermount sink, flat-panel cabinets, dark wood cabinets, granite countertops, white backsplash, glass tile backsplash, stainless steel appliances and brown walls
 HOLLSPA
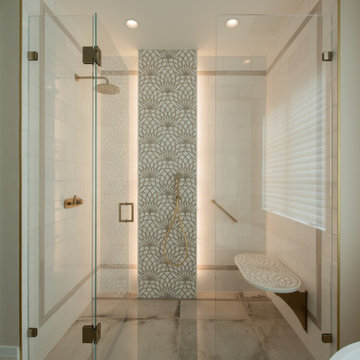
Welcome to the Grove Street Master Bathroom Wellness Retreat. We designed this bathroom with the Lotus being the center of the design. This is our Dark Bronze finish with coordinating light, with a customized Engineered Quartz Benchtop. It also features a curbless design and shelving behind the feature wall. If you'd like to know more check out our website www.hollspa.com.

Sponsored
Columbus, OH

Wannemacher Interiors
Customized Award-Winning Interior Design Solutions in Franklin Cnty OH

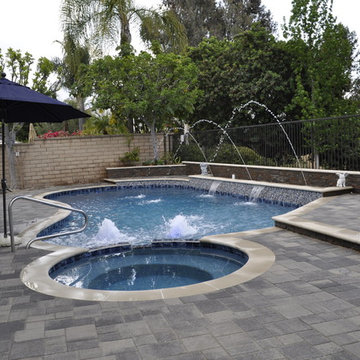
 Alan Smith Pool Plastering & Construction
Take a look a this #poolremodel in Laguna Niguel! We built a Baja bench, complete re-plumb, installed colored lights, deck jets, sheer decents, Angelus country yard grey charcoal pavers, Hancrete's roman white - sandstone coping, Master tile's SV614 & MR150, vaneer planter walls/steps with Amber falls stack stone and surfaced it with #Gemstone's Topaz pebble radiance with compliments of abalone shells!

 Deco Renovations
This contemporary living area used the fireplace wall as the focal point to this part of the room. A large-format ceramic tile was applied on to a built-out fireplace facade. This included an inset TV wall mount above the fireplace to give it that clean, modern, contemporary high-end look.
128