
Search results for "Sv tile" in Home Design Ideas

 International Builders Inc.
Inspiration for a mid-sized modern master drop-in bathtub remodel with furniture-like cabinets, light wood cabinets, white walls, a drop-in sink and a built-in vanity
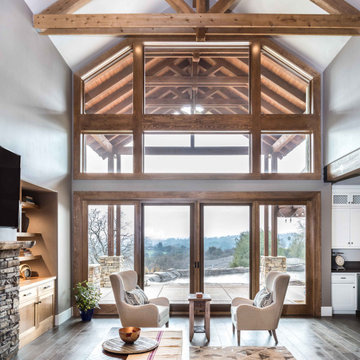
 Kristen Elizabeth Design
This home is big and boasts unparalleled views of the Sierra foothills. The open floor plan needed a cohesive design scheme that was easy to maintain for a family of 5, cozied up the main rooms and reflected the homeowners vision of modern farm-ish style living. We picked a carmel stain to frame the wall of windows that keep the main rooms bright, but pulled a more tonal color palette to the walls to ensure the living spaces had a mood- a feeling. We added exposed beams in the kitchen, and dining spaces and brought in modern textures of tile and color. The master bathroom features a perfect balance of rustic chic mixing metals and cool greys to start everyday in zen. Project was featured in Sacramento Home Magazine.
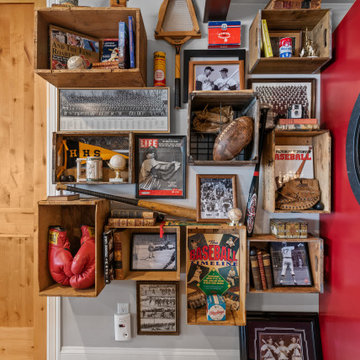
 My Inside Designer
Decorating is easy and fun! We can pull together any space and bring your personality in.
Inspiration for a transitional home design remodel in Denver
Inspiration for a transitional home design remodel in Denver
Find the right local pro for your project
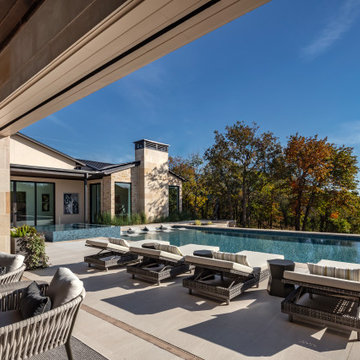
 LaFortune Interiors
A resort-style outdoor living space featuring an expansive pool and lounge area set against serene water views. Clean lines, natural materials, and comfortable seating create a seamless extension of the home, perfect for both relaxation and entertaining.
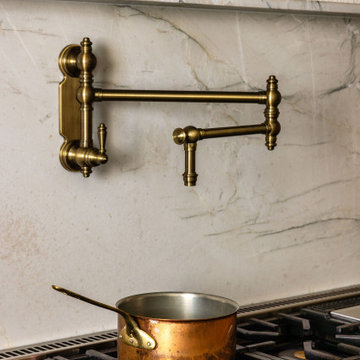

 Studio Haven Interiors
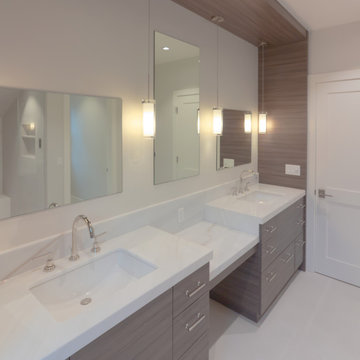
This contemporary primary bath vanity is comprised of a custom laminate face and slab drawers and drawers. Paired with pendant lighting and marble countertops.
 JWI Custom Cabinetry & Millwork
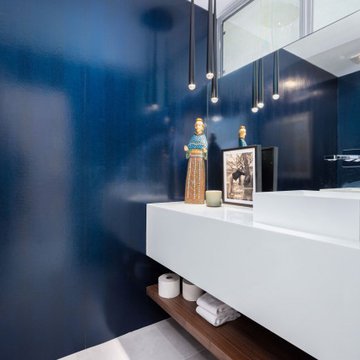
Inspiration for a modern white tile and slate tile laminate floor, gray floor, single-sink and wall paneling walk-in shower remodel with flat-panel cabinets, white cabinets, white walls, a drop-in sink, granite countertops, a hinged shower door, white countertops and a floating vanity

Sponsored
Columbus, OH

Hope Restoration & General Contracting
Columbus Design-Build, Kitchen & Bath Remodeling, Historic Renovations

 Jhomar Developments
We execute this Bathroom Remodel from beginning to end. From demolition, framing work, sheetrock, tile, electric and plumbing. And Imperial Kitchen and Bathroom form Edgewater, supplying everything that we needed for this bathroom, from tiles, vanity, and plumbing fixtures.


 Coyle Carpet One Floor & Home
If you love what you see and would like to know more about a manufacturer/color/style of a Floor & Home product used in this project, submit a product inquiry request here: bit.ly/_ProductInquiry
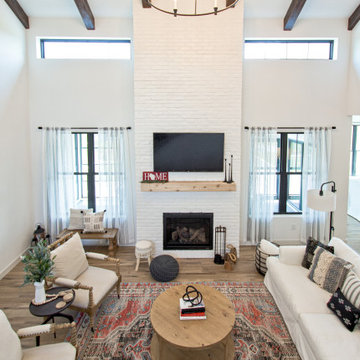
Floor & Home products supplied by Coyle Carpet One- Madison, WI • Products Supplied Include: Gray Carpet, Bengali Hardwood Floors, Kitchen Backsplash, Subway Tile, Carpet on Stairs, Bathroom Flooring, Black Penny Round Mosaic Tile, Bathroom Floor Tile, Patterned Tile Floor, Wall Tile


 Red Leaf Interiors, LLC
Reid Rolls Photography
Inspiration for a contemporary galley medium tone wood floor open concept kitchen remodel in Nashville with flat-panel cabinets, dark wood cabinets, multicolored backsplash, matchstick tile backsplash, paneled appliances and white walls
Inspiration for a contemporary galley medium tone wood floor open concept kitchen remodel in Nashville with flat-panel cabinets, dark wood cabinets, multicolored backsplash, matchstick tile backsplash, paneled appliances and white walls
 RénoDéco etc.
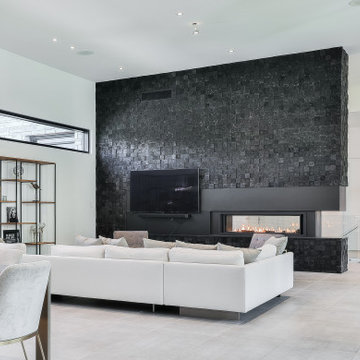
Large minimalist open concept ceramic tile, gray floor and wood wall living room photo in Montreal with white walls, a two-sided fireplace, a wood fireplace surround and a wall-mounted tv



 TATCOR DESIGN BUILD
Store everything you need in the black, shaker-style cabinetry on the double vanity with marble countertop. The stainless-steel faucets compliment the double hanging mirrors above each sink and the silver wall-mounted light fixtures. The one-piece toilet is hidden by a half wall that matches the golden color of the walls.


 Troico
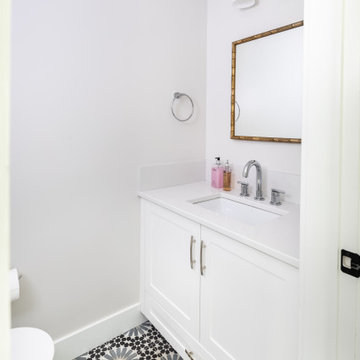
Example of a danish mosaic tile floor and black floor powder room design in Vancouver with recessed-panel cabinets, white cabinets, a one-piece toilet, white walls, a drop-in sink, limestone countertops, white countertops and a freestanding vanity
 Nelson Designs
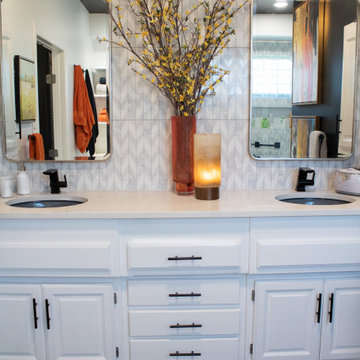
The vanity was updated with paint, knobs were replaced and faucets to continue this modern look. The sink basins are a glass bowl undermounted to new quartz countertops. The Wall tile from the shower was continued as an accent wall over the vanity. The brushed brass trimmed mirrors keep things soft and elegant.

Sponsored
Columbus, OH

EverHome Improvement & Design
Top Choice for Reliable Tile & Stone | Franklin County, Ohio
 Madeleine Design Group Inc.
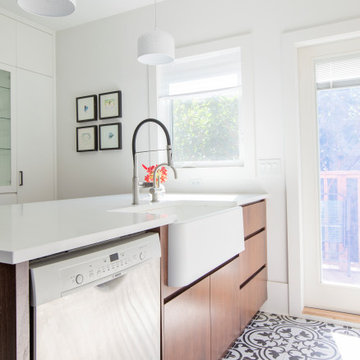
Kitchen pantry - large transitional galley ceramic tile and multicolored floor kitchen pantry idea in Vancouver with a drop-in sink, flat-panel cabinets, white cabinets, quartz countertops, red backsplash, ceramic backsplash, stainless steel appliances, an island and white countertops

 The Kingston Group - Remodeling Specialists
Example of a classic galley eat-in kitchen design in Nashville with a farmhouse sink, flat-panel cabinets, white cabinets, quartz countertops, gray backsplash, stone tile backsplash and stainless steel appliances

132