
Search results for "Sv tile" in Home Design Ideas
 ING Construction
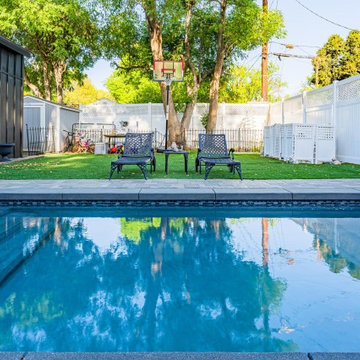
Reseda, CA - Excavation and Installation of Pool and Surrounding Hardscape
Excavation of the yard and addition of backyard 16' x 10' pool. Laying of brick around the patio and other exterior touch ups.

 Deco Renovations
This contemporary living area used the fireplace wall as the focal point to this part of the room. A large-format ceramic tile was applied on to a built-out fireplace facade. This included an inset TV wall mount above the fireplace to give it that clean, modern, contemporary high-end look.

 SV Design
The challenge: take a run-of-the mill colonial-style house and turn it into a vibrant, Cape Cod beach home. The creative and resourceful crew at SV Design rose to the occasion and rethought the box. Given a coveted location and cherished ocean view on a challenging lot, SV’s architects looked for the best bang for the buck to expand where possible and open up the home inside and out. Windows were added to take advantage of views and outdoor spaces—also maximizing water-views were added in key locations.
The result: a home that causes the neighbors to stop the new owners and express their appreciation for making such a stunning improvement. A home to accommodate everyone and many years of enjoyment to come.
Find the right local pro for your project
 ING Construction
This bathroom in a second floor addition, has brown subway style tile shower walls with brown mosaic styled tiled shower floor.
It has a stainless steel shower head and body spray and also provides a rain shower head as well for ultimate cleanliness.
The shower has a frameless, clear glass shower door and also has a shower niche for all of your showering essentials.
 ING Construction
Reseda, CA - Excavation of and Installation of a Pool
Excavation of the yard and addition of backyard 16' x 10' pool. Laying of brick around the patio and other exterior touch ups.
 Katz Design & Builders inc
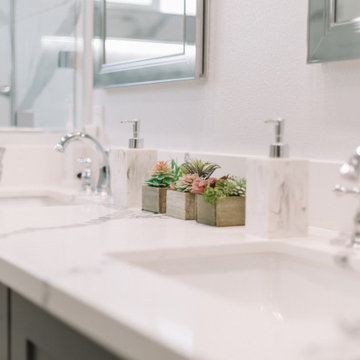
The main Projects were Kitchen & Master Bathroom remodeling required architectural and engineering plans. During the kitchen remodeling, we definitely upgraded all the plumbing and electrical up to date, as well as new tile flooring. We prepared and made the cabinets requested by the client's preference. As for the master bathroom, we upgraded all the plumbing and electrical up to date and demo the original bathtub, and made a new frame for a walk-in shower with tile walls.

 ReVision Design + Build
© Deborah Scannell Photography.
Example of a small transitional kids' white tile and ceramic tile pebble tile floor alcove shower design in Charlotte with blue walls
Example of a small transitional kids' white tile and ceramic tile pebble tile floor alcove shower design in Charlotte with blue walls



 GRIT Co.
Snap Chic Photography
Claw-foot bathtub - large farmhouse master white tile ceramic tile and brown floor claw-foot bathtub idea in Austin with shaker cabinets, green cabinets, a one-piece toilet, white walls, a drop-in sink, granite countertops, a hinged shower door and white countertops
Claw-foot bathtub - large farmhouse master white tile ceramic tile and brown floor claw-foot bathtub idea in Austin with shaker cabinets, green cabinets, a one-piece toilet, white walls, a drop-in sink, granite countertops, a hinged shower door and white countertops

 Eppright Homes, LLC
Located in the Exemplary Lake Travis ISD and the new Signal Hill Estates at Bee Cave features One Acre minimum homesites with ease of access to the heart of Bee Cave and TX HWY 71. Neighborhood amenities—Gated access to 61 homes on over 80 acres. 10 acre private park including hike and bike trails, and community playscape.
 Bohannon Design Team
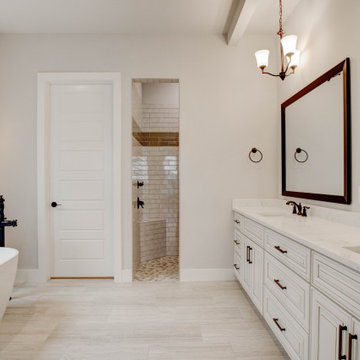
Large transitional master wood-look tile floor, beige floor and double-sink freestanding bathtub photo in Dallas with raised-panel cabinets, beige cabinets, an undermount sink, white countertops and a built-in vanity
 6th Ave Homes
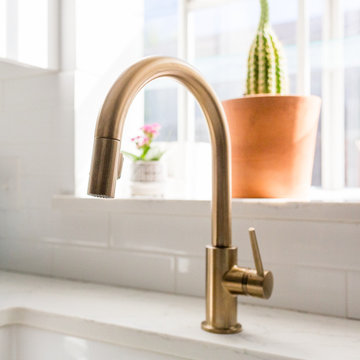
The white tile backsplash complimented with the gold kitchen faucet creates a sleek contemporary design.
Mid-sized galley medium tone wood floor and brown floor kitchen photo in Dallas with blue cabinets, white backsplash, ceramic backsplash, stainless steel appliances, no island and white countertops
Mid-sized galley medium tone wood floor and brown floor kitchen photo in Dallas with blue cabinets, white backsplash, ceramic backsplash, stainless steel appliances, no island and white countertops
 6th Ave Homes
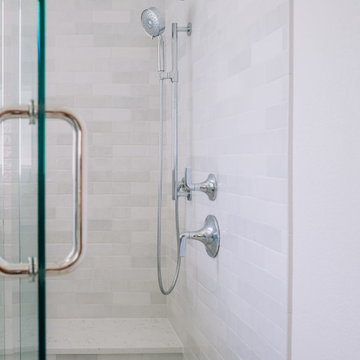
Example of a trendy ceramic tile and beige floor corner shower design in Dallas with marble countertops, beige countertops, white walls and a hinged shower door
 A-1 Construction & Remodeling, LLC
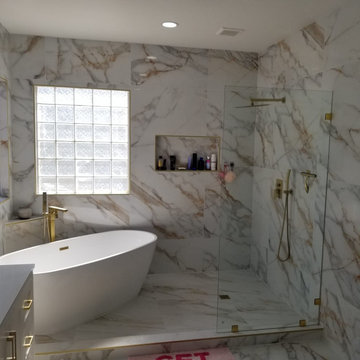
Inspiration for a large mid-century modern master multicolored tile and porcelain tile porcelain tile, multicolored floor and double-sink freestanding bathtub remodel in Las Vegas with flat-panel cabinets, white cabinets, multicolored walls, a drop-in sink, marble countertops, white countertops, a niche and a built-in vanity

Sponsored
Columbus, OH

Hope Restoration & General Contracting
Columbus Design-Build, Kitchen & Bath Remodeling, Historic Renovations
 Katz Design & Builders inc
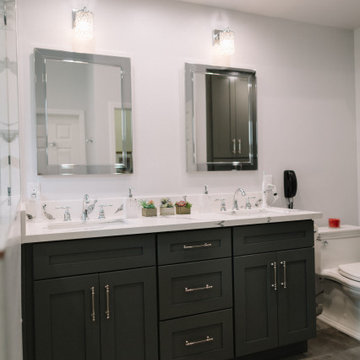
The main Projects were Kitchen & Master Bathroom remodeling required architectural and engineering plans. During the kitchen remodeling, we definitely upgraded all the plumbing and electrical up to date, as well as new tile flooring. We prepared and made the cabinets requested by the client's preference. As for the master bathroom, we upgraded all the plumbing and electrical up to date and demo the original bathtub, and made a new frame for a walk-in shower with tile walls.
 Coyle Carpet One Floor & Home
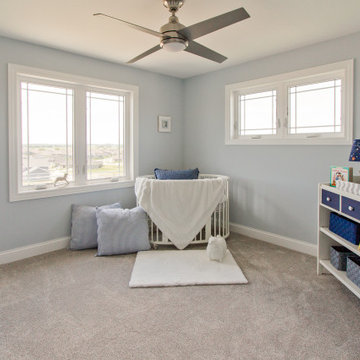
If you love what you see and would like to know more about a manufacturer/color/style of a Floor & Home product used in this project, submit a product inquiry request here: bit.ly/_ProductInquiry
Floor & Home products supplied by Coyle Carpet One- Madison, WI Products Supplied Include: White Oak Hardwood Floors, Bathroom Floor Tile, Sliced Pebble Shower Floor, Wet Bar Tile, Iron Frost Carpet, Gardenscape Carpet
 Katz Design & Builders inc
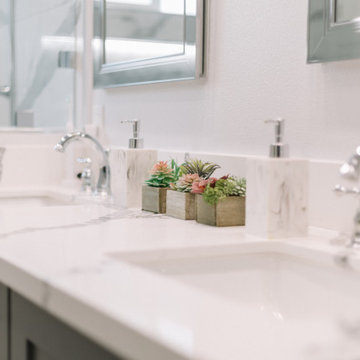
The main Projects were Kitchen & Master Bathroom remodeling required architectural and engineering plans. During the kitchen remodeling, we definitely upgraded all the plumbing and electrical up to date, as well as new tile flooring. We prepared and made the cabinets requested by the client's preference. As for the master bathroom, we upgraded all the plumbing and electrical up to date and demo the original bathtub, and made a new frame for a walk-in shower with tile walls.
 Katz Design & Builders inc
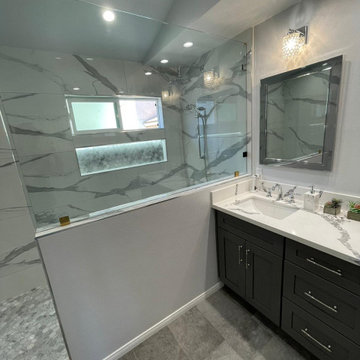
The main Projects were Kitchen & Master Bathroom remodeling required architectural and engineering plans. During the kitchen remodeling, we definitely upgraded all the plumbing and electrical up to date, as well as new tile flooring. We prepared and made the cabinets requested by the client's preference. As for the master bathroom, we upgraded all the plumbing and electrical up to date and demo the original bathtub, and made a new frame for a walk-in shower with tile walls.


 Lisa Garcia Architecture + Interior Design
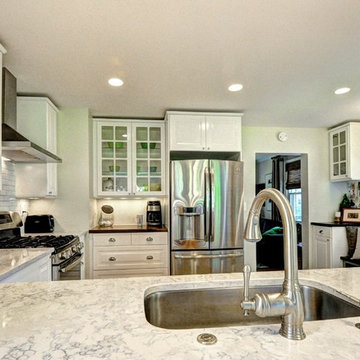
Inspiration for a timeless home design remodel in DC Metro
Inspiration for a timeless home design remodel in DC Metro
 Katz Design & Builders inc
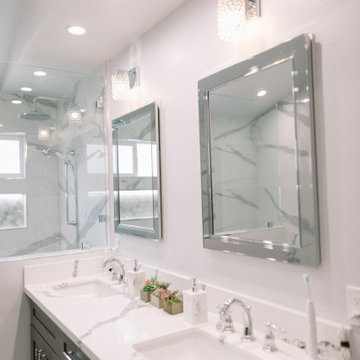
The main Projects were Kitchen & Master Bathroom remodeling required architectural and engineering plans. During the kitchen remodeling, we definitely upgraded all the plumbing and electrical up to date, as well as new tile flooring. We prepared and made the cabinets requested by the client's preference. As for the master bathroom, we upgraded all the plumbing and electrical up to date and demo the original bathtub, and made a new frame for a walk-in shower with tile walls.
 JBR Designs
Black and White Transitional Bathroom
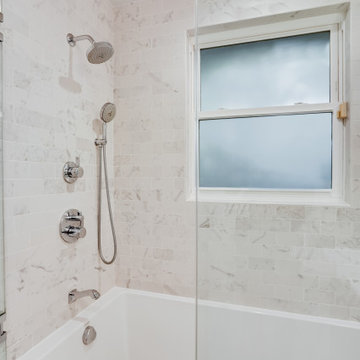
Mid-sized transitional master gray tile and marble tile alcove bathtub photo in San Francisco with gray walls and a hinged shower door
Mid-sized transitional master gray tile and marble tile alcove bathtub photo in San Francisco with gray walls and a hinged shower door
134