
Search results for "Sv tile" in Home Design Ideas

 Miro Kitchen Design
This kitchen was designed utilizing the length and height of the space. While maintaining a truly functional working area. The emphases on a family kitchen as well as an entertainment area were achieved by keeping the functional components of the kitchen on one side while being able to socialize at an arms-length on the other. No one was to be made to feel left-out, with the island that eventual becomes a projected table to the workstation. Stainless steel was chosen to emphasize the gorgeousness and caliber of the appliances. Custom walnut cabinets accompanied by large format porcelain tile, and quartz counter-tops tie the space together. Hardware placement again reinforces clean lines of the kitchen.

 ZMC Products
Custom Cabinetry Off white Shaker for kitchen cabinet and Dark Grey Shaker for inland cabinets. Quartz Counter top
Eat-in kitchen - large modern u-shaped porcelain tile and gray floor eat-in kitchen idea in San Francisco with an undermount sink, shaker cabinets, white cabinets, wood countertops, multicolored backsplash, subway tile backsplash, stainless steel appliances, an island and white countertops
Eat-in kitchen - large modern u-shaped porcelain tile and gray floor eat-in kitchen idea in San Francisco with an undermount sink, shaker cabinets, white cabinets, wood countertops, multicolored backsplash, subway tile backsplash, stainless steel appliances, an island and white countertops

 Samantha Kleinknecht Landscape Design
This is an example of a contemporary backyard landscaping in Toronto.
Find the right local pro for your project

 Alexandra Immel Residential Design LLC
Ross Anania, Seattle WA
Small transitional l-shaped light wood floor eat-in kitchen photo in Seattle with an undermount sink, shaker cabinets, quartz countertops, blue backsplash, porcelain backsplash, stainless steel appliances and a peninsula
Small transitional l-shaped light wood floor eat-in kitchen photo in Seattle with an undermount sink, shaker cabinets, quartz countertops, blue backsplash, porcelain backsplash, stainless steel appliances and a peninsula

 The DiCosola Group
This is an open space between the kitchen and family room. Everything is done in variations of grey. Medium grey walls, light grey cabinetry, and very dark grey hardwood floors. The linear electric fireplace is so sleek and clean looking. Perfect for those cozy winter nights.
 ZMC Products
Custom Cabinetry Off white Shaker for kitchen cabinet and Dark Grey Shaker for inland cabinets. Quartz Counter top
Example of a large minimalist u-shaped porcelain tile and gray floor eat-in kitchen design in San Francisco with an undermount sink, shaker cabinets, white cabinets, wood countertops, multicolored backsplash, subway tile backsplash, stainless steel appliances, an island and white countertops
Example of a large minimalist u-shaped porcelain tile and gray floor eat-in kitchen design in San Francisco with an undermount sink, shaker cabinets, white cabinets, wood countertops, multicolored backsplash, subway tile backsplash, stainless steel appliances, an island and white countertops

 User
COVE | Paint | Pepper • MADRID | Walnut | Bourbon
Inspiration for a contemporary galley dark wood floor kitchen remodel in Seattle with an undermount sink, flat-panel cabinets, gray cabinets, white backsplash, subway tile backsplash, stainless steel appliances, an island and quartz countertops
Inspiration for a contemporary galley dark wood floor kitchen remodel in Seattle with an undermount sink, flat-panel cabinets, gray cabinets, white backsplash, subway tile backsplash, stainless steel appliances, an island and quartz countertops

Sponsored
Columbus, OH

Hope Restoration & General Contracting
Columbus Design-Build, Kitchen & Bath Remodeling, Historic Renovations
 Urbanology Designs
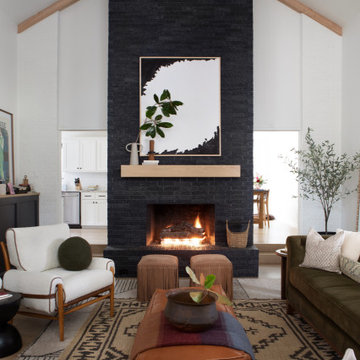
This unfussy, relaxed and comfy living room is the perfect balance between approachable and elevated.
Inspiration for an eclectic living room remodel in Dallas
Inspiration for an eclectic living room remodel in Dallas

 Bespoke of Winchester
Photo by Nina Frechette
Elegant medium tone wood floor kitchen photo in Boston with a farmhouse sink, shaker cabinets, white cabinets, gray backsplash and stainless steel appliances
Elegant medium tone wood floor kitchen photo in Boston with a farmhouse sink, shaker cabinets, white cabinets, gray backsplash and stainless steel appliances

 Main Line Kitchen Design
The best kitchen showroom in your area is closer than you think. The four designers there are some of the most experienced award winning kitchen designers in the Delaware Valley. They design in and sell 6 national cabinet lines. And their pricing for cabinetry is slightly less than at home centers in apples to apples comparisons. Where is this kitchen showroom and how come you don’t remember seeing it when it is so close by? It’s in your own home!
Main Line Kitchen Design brings all the same samples you select from when you travel to other showrooms to your home. We make design changes on our laptops in 20-20 CAD with you present usually in the very kitchen being renovated. Understanding what designs will look like and how sample kitchen cabinets, doors, and finishes will look in your home is easy when you are standing in the very room being renovated. Design changes can be emailed to you to print out and discuss with friends and family if you choose. Best of all our design time is free since it is incorporated into the very competitive pricing of your cabinetry when you purchase a kitchen from Main Line Kitchen Design.
Finally there is a kitchen business model and design team that carries the highest quality cabinetry, is experienced, convenient, and reasonably priced. Call us today and find out why we get the best reviews on the internet or Google us and check. We look forward to working with you.
As our company tag line says:
“The world of kitchen design is changing…”

 BSEID
Inspiration for a transitional l-shaped kitchen remodel in Miami with shaker cabinets, white cabinets, gray backsplash, matchstick tile backsplash, stainless steel appliances and an island

 Anne Grice Interiors
Small trendy l-shaped kitchen photo in Denver with an undermount sink, flat-panel cabinets, light wood cabinets, white backsplash, subway tile backsplash, paneled appliances, white walls and an island
 ZMC Products
Custom Cabinetry Off white Shaker for kitchen cabinet and Dark Grey Shaker for inland cabinets. Quartz Counter top
Example of a large minimalist u-shaped porcelain tile and gray floor eat-in kitchen design in San Francisco with an undermount sink, shaker cabinets, white cabinets, wood countertops, multicolored backsplash, subway tile backsplash, stainless steel appliances, an island and white countertops
Example of a large minimalist u-shaped porcelain tile and gray floor eat-in kitchen design in San Francisco with an undermount sink, shaker cabinets, white cabinets, wood countertops, multicolored backsplash, subway tile backsplash, stainless steel appliances, an island and white countertops


 ZMC Products
Custom Cabinetry Off white Shaker for kitchen cabinet and Dark Grey Shaker for inland cabinets. Quartz Counter top
Example of a large minimalist u-shaped porcelain tile and gray floor eat-in kitchen design in San Francisco with an undermount sink, shaker cabinets, white cabinets, wood countertops, multicolored backsplash, subway tile backsplash, stainless steel appliances, an island and white countertops
Example of a large minimalist u-shaped porcelain tile and gray floor eat-in kitchen design in San Francisco with an undermount sink, shaker cabinets, white cabinets, wood countertops, multicolored backsplash, subway tile backsplash, stainless steel appliances, an island and white countertops

 Michael Abraham Architecture
Example of a classic dark wood floor hallway design in Milwaukee with white walls
 ZMC Products
Custom Cabinetry Off white Shaker for kitchen cabinet and Dark Grey Shaker for inland cabinets. Quartz Counter top
Example of a large minimalist u-shaped porcelain tile and gray floor eat-in kitchen design in San Francisco with an undermount sink, shaker cabinets, white cabinets, wood countertops, multicolored backsplash, subway tile backsplash, stainless steel appliances, an island and white countertops
Example of a large minimalist u-shaped porcelain tile and gray floor eat-in kitchen design in San Francisco with an undermount sink, shaker cabinets, white cabinets, wood countertops, multicolored backsplash, subway tile backsplash, stainless steel appliances, an island and white countertops

 Britt Design Group
Trendy l-shaped medium tone wood floor kitchen photo in Austin with an undermount sink, flat-panel cabinets, medium tone wood cabinets, multicolored backsplash, stainless steel appliances and an island



 Laura Burton Interiors
Erin Holsonback - anindoorlady.com
Inspiration for a large transitional u-shaped porcelain tile open concept kitchen remodel in Austin with an undermount sink, shaker cabinets, white cabinets, stainless steel appliances, two islands, solid surface countertops, gray backsplash and glass tile backsplash
Inspiration for a large transitional u-shaped porcelain tile open concept kitchen remodel in Austin with an undermount sink, shaker cabinets, white cabinets, stainless steel appliances, two islands, solid surface countertops, gray backsplash and glass tile backsplash

 SV Design
The challenge: take a run-of-the mill colonial-style house and turn it into a vibrant, Cape Cod beach home. The creative and resourceful crew at SV Design rose to the occasion and rethought the box. Given a coveted location and cherished ocean view on a challenging lot, SV’s architects looked for the best bang for the buck to expand where possible and open up the home inside and out. Windows were added to take advantage of views and outdoor spaces—also maximizing water-views were added in key locations.
The result: a home that causes the neighbors to stop the new owners and express their appreciation for making such a stunning improvement. A home to accommodate everyone and many years of enjoyment to come.
14