
Search results for "Sv tile" in Home Design Ideas
 Living Stone Design + Build
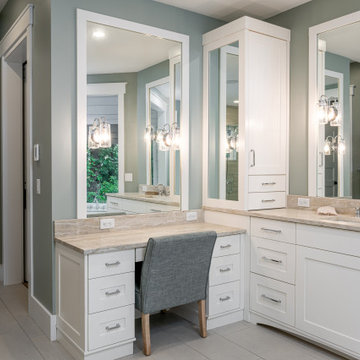
Elegant bathroom space in the award-winning Bronder Residence that combines luxury finishes with sustainable building practices. Features thoughtful universal design elements and premium fixtures while maintaining Living Stone's commitment to energy efficiency and healthy indoor environments. The space showcases ID.ology Interiors & Design's expertise in creating sophisticated mountain modern aesthetics.
 Blue Cypress Design Build
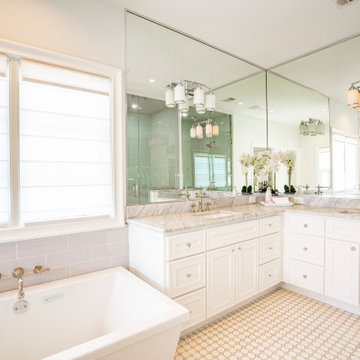
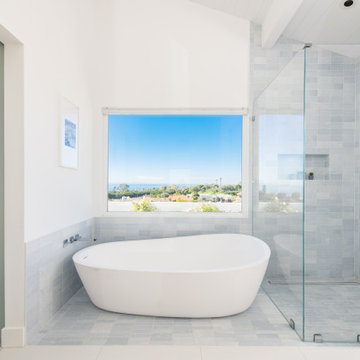
This master bathroom project by Blue Cypress Design Build Firm exudes timeless elegance and tranquility. It features a spacious, deep soaking tub with sleek fixtures, surrounded by a pristine white vanity and marble countertops. The expansive mirrors create a sense of openness and reflect natural light from the large windows. A delicate vanity area with a ghost chair and faux fur cushion adds a luxurious touch, while the light gray subway-tiled shower complements the overall soft color palette. The space is finished with geometric floor tiles, brass fixtures, and refined cabinetry, resulting in a serene and sophisticated bathroom retreat.

 Morgante Wilson Architects
Werner Straube Photography
Bathroom - contemporary gray tile medium tone wood floor bathroom idea in Chicago with flat-panel cabinets, gray cabinets, white walls and a trough sink
Bathroom - contemporary gray tile medium tone wood floor bathroom idea in Chicago with flat-panel cabinets, gray cabinets, white walls and a trough sink
Find the right local pro for your project
 California Renovation
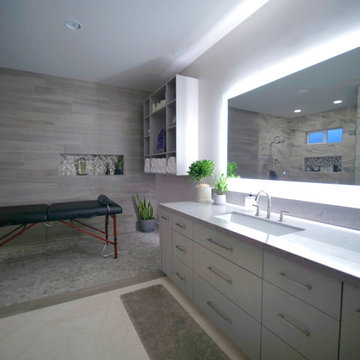
Along with replacing the carpet in their master bedroom, we also installed a custom cut granite countertop for their master bathroom. This beautiful, minimalist stone includes grey marbling throughout for extra depth and intrigue. Granite is a durable, stain resistant option for any bathroom - or even kitchen! We also renovated their bathroom floor. At the massage section, we installed a mosaic tile with varying shades of grey to keep consistent with the modern aesthetic. In front of the vanity area, there is a mix of a beige and dark grey tile. Tiles such as these add the look and feel of a luxurious spa right at home.

 Kade Homes & Renovations
Adam Pendleton
Mid-sized country master white tile and subway tile porcelain tile and gray floor drop-in bathtub photo in Atlanta with shaker cabinets, gray cabinets, a drop-in sink, quartz countertops and a hinged shower door
Mid-sized country master white tile and subway tile porcelain tile and gray floor drop-in bathtub photo in Atlanta with shaker cabinets, gray cabinets, a drop-in sink, quartz countertops and a hinged shower door
 Haus of León
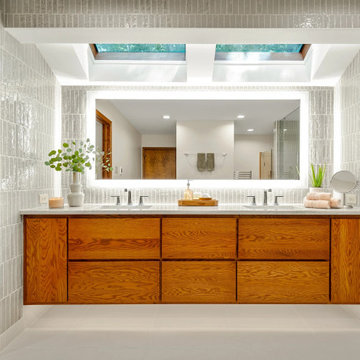
 consulted on this show stopping bathroom renovation project. First things first, we worked with the fabulous team at Lane Built. They took care of everything from the demo, purchasing, scheduling, planning, construction, and they even took these pretty pictures! We helped with the design only, taking what we knew about the client’s tastes and requests, and turning this bathroom into a cleansing zen experience. There are wood tone moldings throughout the whole house, so we made a large pop of wood the focal point to help bridge the new bathroom remodel with the rest of the house.
We focused on long clean lines of large mirrors, minimal changes and angles, the bright richness of the textured wall tiles, details in the shower niche, and built in storage in the toilet nook. We were so excited when the clients liked the wallpaper we selected for the main bedroom. The pattern is bold and unique, yet soothing.
Thank you again to Lane Built for doing such a wonderful job!
 Unique Home Solutions Inc.
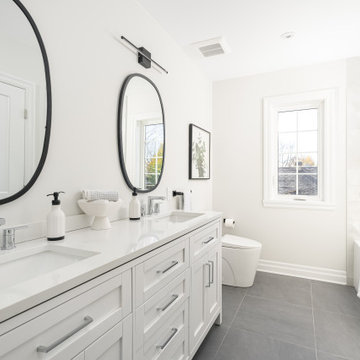
This beautiful totally renovated 4 bedroom home just hit the market. The owners wanted to make sure when potential buyers walked through, they would be able to imagine themselves living here.
A lot of details were incorporated into this luxury property from the steam fireplace in the primary bedroom to tiling and architecturally interesting ceilings.
If you would like a tour of this property we staged in Pointe Claire South, Quebec, contact Linda Gauthier at 514-609-6721.


 Studio Haven Interiors
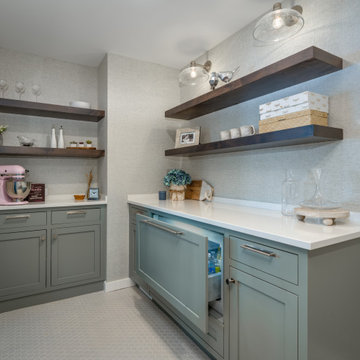
This laundry room was large enough to create an additional space for pantry storage, a beverage fridge, and even some display space. We loved using Wolverine Cabinets for these custom, sage green, inset cabinets
 Troico
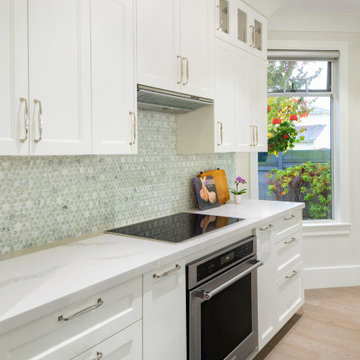
Inspiration for a modern single-wall vinyl floor and brown floor open concept kitchen remodel in Vancouver with shaker cabinets, white cabinets, marble countertops, gray backsplash, porcelain backsplash, stainless steel appliances and white countertops
 Darcy Bean Custom Construction Inc.
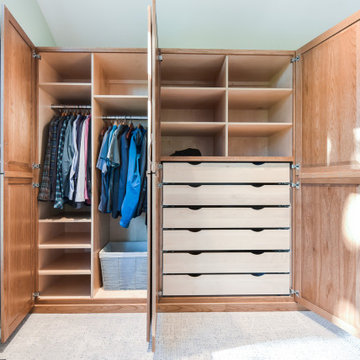
With soft close drawers, additional cubby spaces and room to hang clothing this built it hickory cabinet has additional storage space and replaces not only the need for a closet but also the dresser.


 ULAH Interiors + Design
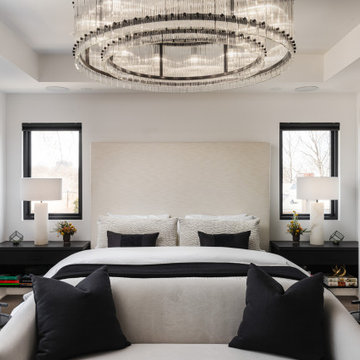
Luxe modern interior design in Westwood, Kansas by ULAH Interiors + Design, Kansas City. This primary bedroom features custom floating nightstands with LED lighting, and furnishings by Restoration Hardware.



 deSigneR - Architects and Interior Designers
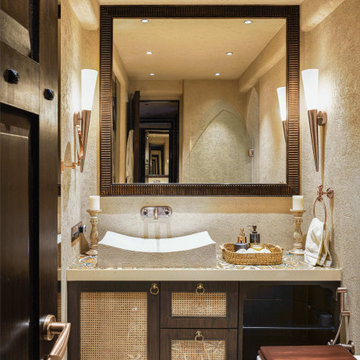
The lime-plastered walls exude vintage allure,
Transforming the bathroom to rustic Moroccan pure.
Raw and natural, its beauty is sublime,
With wooden vanity and cane shutters, playful in time.
Rustic copper tiles, worn out and aged,
Add old charm, as if history's been engaged.
Captivating and unique, this sanctuary stands,
A blend of cultures, where elegance expands.
 Innovative Design Build, Inc
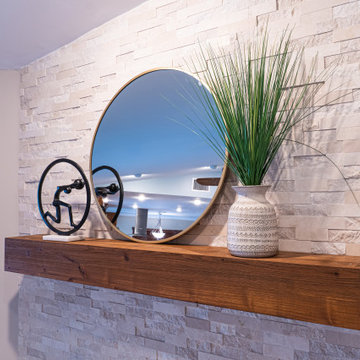
Innovative Design Build was hired to remodel an existing fireplace in a single family home in Boca Raton, Florida. We were not to change the footprint of the fireplace or to replace the fire box. Our design brought this outdated dark bulky fireplace that looked like it belonged in a log cabin, into 2020 with a modern sleeker design. We replaced the whole surround including the hearth and mantle, as well as painted the side walls. The clients, who prefer a more coastal design, loved the traditional brick pattern for the surround, so we used creamy colors in a multi format design to give it a lot of texture. Then we chose a beautiful porcelain slab that was cut using mitered edges for a seamless look. We then stained a custom mantle to match other wood tones in their home tying it into the surrounding furniture. Finally we painted the walls in a lighter greige tone to compliment the newly remodeled fireplace. This project was finished in under a month, just in time for the clients to enjoy the Christmas holiday.
 Green Bay Remodeling Inc.
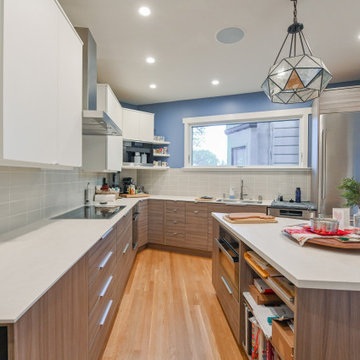
The clients originally wanted a home spa styled bathroom but halfway through the project, they decided they also wanted their kitchen remodel as well. Taking on the challenge, our builders took on the second project and work tirelessly to get both projects finished by the deadline. The results are two amazing spaces filled with the elegant detailed work expected at Green Bay Remodeling.
 Innovative Design Build, Inc
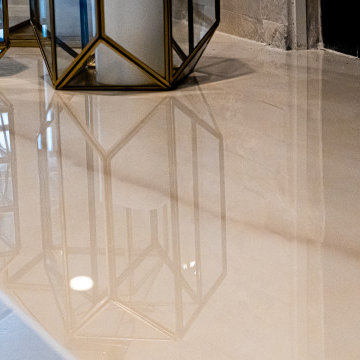
Innovative Design Build was hired to remodel an existing fireplace in a single family home in Boca Raton, Florida. We were not to change the footprint of the fireplace or to replace the fire box. Our design brought this outdated dark bulky fireplace that looked like it belonged in a log cabin, into 2020 with a modern sleeker design. We replaced the whole surround including the hearth and mantle, as well as painted the side walls. The clients, who prefer a more coastal design, loved the traditional brick pattern for the surround, so we used creamy colors in a multi format design to give it a lot of texture. Then we chose a beautiful porcelain slab that was cut using mitered edges for a seamless look. We then stained a custom mantle to match other wood tones in their home tying it into the surrounding furniture. Finally we painted the walls in a lighter greige tone to compliment the newly remodeled fireplace. This project was finished in under a month, just in time for the clients to enjoy the Christmas holiday.


 Kade Homes & Renovations
Adam Pendleton
Example of a mid-sized farmhouse master white tile and subway tile porcelain tile and gray floor drop-in bathtub design in Atlanta with shaker cabinets, gray cabinets, a drop-in sink, quartz countertops and a hinged shower door
Example of a mid-sized farmhouse master white tile and subway tile porcelain tile and gray floor drop-in bathtub design in Atlanta with shaker cabinets, gray cabinets, a drop-in sink, quartz countertops and a hinged shower door
 Green Bay Remodeling Inc.
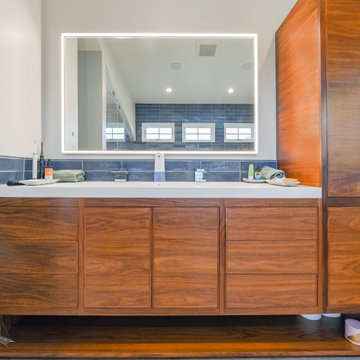
The clients originally wanted a home spa styled bathroom but halfway through the project, they decided they also wanted their kitchen remodel as well. Taking on the challenge, our builders took on the second project and work tirelessly to get both projects finished by the deadline. The results are two amazing spaces filled with the elegant detailed work expected at Green Bay Remodeling.

 GRIT Co.
Snap Chic Photography
Large farmhouse master white tile ceramic tile and brown floor claw-foot bathtub photo in Austin with shaker cabinets, green cabinets, a one-piece toilet, white walls, a drop-in sink, granite countertops, a hinged shower door and white countertops
Large farmhouse master white tile ceramic tile and brown floor claw-foot bathtub photo in Austin with shaker cabinets, green cabinets, a one-piece toilet, white walls, a drop-in sink, granite countertops, a hinged shower door and white countertops
152