
Search results for "Sv tile" in Home Design Ideas
 Dasha Hervey AKBD, ASID, CAPS
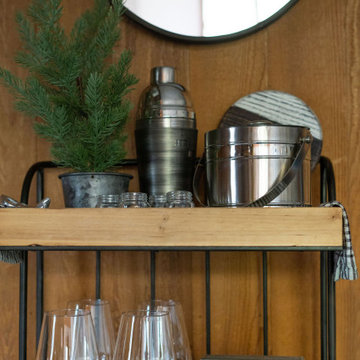
Portable bar for the deck, sofa while playing games or just stay in place. This little place has it all!
Mid-sized transitional single-wall bar cart photo in San Diego with raised-panel cabinets, gray cabinets, quartzite countertops and brown countertops
Mid-sized transitional single-wall bar cart photo in San Diego with raised-panel cabinets, gray cabinets, quartzite countertops and brown countertops

 ING Construction
Los Angeles/Hollywood Hills, CA - Room and Bathroom Addition to an Existing Home.
Architectural design, framing of additional structure, installation of flooring, all electrical, plumbing needs, installation of tile in the shower and Bathroom area and a fresh paint to finish.


Find the right local pro for your project
 S.Flynn Design + Build
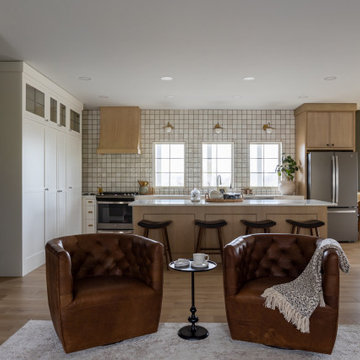
When it came time to design the kitchen, the homeowner shared that she had an affinity for white zellige tile and white trim. Otherwise, she allowed our designers’ imaginations to run wild, which gave her some unbelievably cool, unique features she would never have dreamed of on her own.
All the cabinetry was custom-built for this kitchen. We used a combination of solid wood and glass cabinet fronts to showcase a few cherished pieces. To further create a tailored look, we also mixed metals throughout the space. You’ll see a polished nickel sink faucet, brass wall sconces and drawer pulls, as well as brushed, matte appliances (they hide fingerprints).

 Curtis Homes
Gorge-us Photography
Example of a large classic galley dark wood floor eat-in kitchen design in Portland with a single-bowl sink, shaker cabinets, dark wood cabinets, quartzite countertops, beige backsplash, stainless steel appliances, beige walls and an island
Example of a large classic galley dark wood floor eat-in kitchen design in Portland with a single-bowl sink, shaker cabinets, dark wood cabinets, quartzite countertops, beige backsplash, stainless steel appliances, beige walls and an island
 Natalia Landa
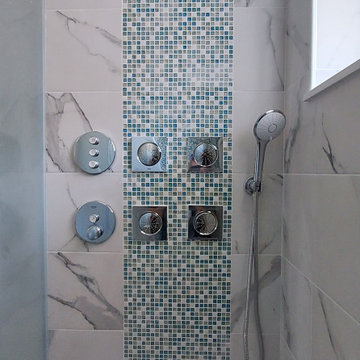
Caribbean green floor tile, white marble looking wall tile, double vanity, stemmer ,Grohe rain shower head with massage jets and hand held shower, custom shower floor and bench, custom shower enclosure with frosted glass, LED light, contemporary light on top of the medicine cabinets, one piece wall mount toilet with washelet, pocket interior door, green floor tile ,towel warmer.
 Green Bay Remodeling Inc.
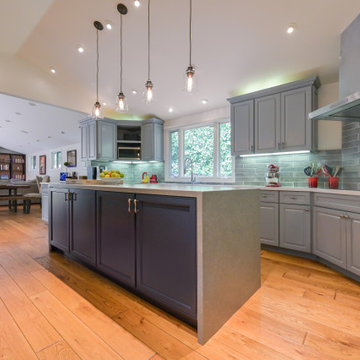
Originally starting off as a galley kitchen, our team opened up the space, replace the counter tops, changed the cabinets, and added on island to tie everything together. The result is a modern kitchen with lots of counterspace, tons of natural light and room for hosting the whole family.


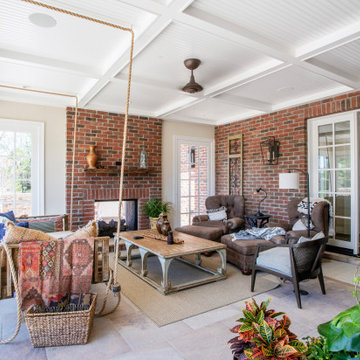
 Haley Custom Homes
This 3 season passive solar Enclosed Porch, is one of a kind. In the winter, the fireplace will heat this room up for those cooler Colorado days/nights. The Porch swing is something you would see right out of the South, with doors behind it that open up the entire south facing wall.
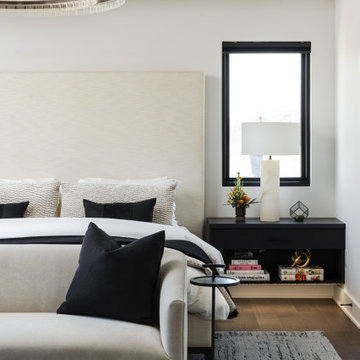
 ULAH Interiors + Design
Luxe modern interior design in Westwood, Kansas by ULAH Interiors + Design, Kansas City. This primary bedroom features custom floating nightstands with LED lighting, and furnishings by Restoration Hardware.
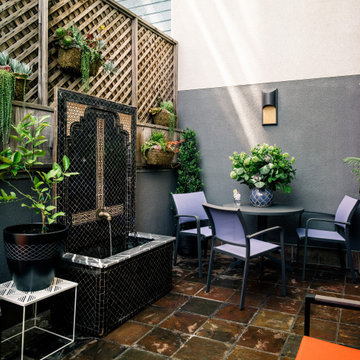
 Kimball Starr Interior Design
Compact outdoor patio continues the Moroccan theme with a water feature and patterned tile backsplash. An outdoor rug provides comfort underfoot, while a colorful bench and chairs provide seating, along with a grey table. Contemporary wall lighting provides subtle way-finding. Potted and wall-hanging plants abound, with rust-colored stone pavers underfoot. Wood lattice fencing provides privacy from the neighbors who might be envious of this little slice of heaven.
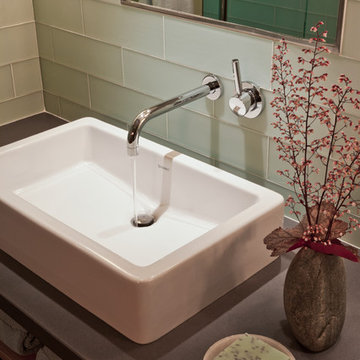
 SV Design
A desire for a more modern and zen-like environment in a historical, turn of the century stone and stucco house was the drive and challenge for this sophisticated Siemasko + Verbridge Interiors project. Along with a fresh color palette, new furniture is woven with antiques, books, and artwork to enliven the space. Carefully selected finishes enhance the openness of the glass pool structure, without competing with the grand ocean views. Thoughtfully designed cabinetry and family friendly furnishings, including a kitchenette, billiard area, and home theater, were designed for both kids and adults.

 Glass House Design Group | Boston & Beyond
The secondary bathroom, punctuated with youthful pops of color, was designed with their teenage girls in mind. In order to unite the bathrooms, we used the same white marble on the bathtub walls. But, to create uniqueness, the smaller- scale tile was laid in an intricate chevron pattern.

 GRIT Co.
Snap Chic Photography
Example of a large farmhouse master white tile ceramic tile and brown floor claw-foot bathtub design in Austin with shaker cabinets, green cabinets, a one-piece toilet, white walls, a drop-in sink, granite countertops, a hinged shower door and white countertops
Example of a large farmhouse master white tile ceramic tile and brown floor claw-foot bathtub design in Austin with shaker cabinets, green cabinets, a one-piece toilet, white walls, a drop-in sink, granite countertops, a hinged shower door and white countertops

Sponsored
Sunbury, OH

J.Holderby - Renovations
Franklin County's Leading General Contractors - 2X Best of Houzz!
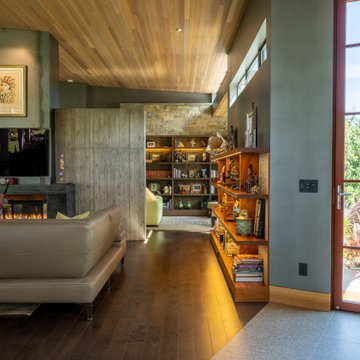
 Dan Nelson, Designs Northwest Architects
Entry/Living space looking toward library.
Minimalist living room photo in Seattle with an orange front door
Minimalist living room photo in Seattle with an orange front door

 Direct Home Remodeling, Inc.
2.5 Bathroom Renovations. in San Carlos, CA.
This renovation originally began with the master bathroom and our customers were so thrilled with the great work we were doing so they decided to have us do the other bathrooms and paint the exterior of their home as well.
Master Bathroom - New design feat. a marble-lous curbless walk in shower, rustic vanity, double vanity,
Full Bathroom Remodel - New tub and shower combo, subway white tile, double vanity.
Half bath - New vanity, counter top, flooring, lighting and mirror.
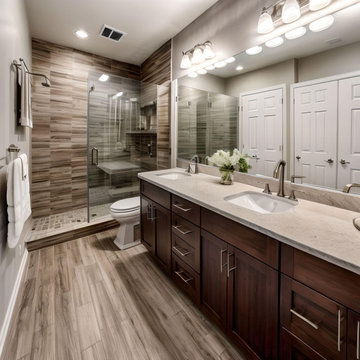
 Waves Remodeling
At Waves Remodeling CA, we specialize in full-home remodeling and are dedicated to helping you create and construct your ideal home, tailored to your lifestyle and budget. Contact us now for a consultation : https://calendly.com/wavesremodelingca
And speaking of transformations, check out this exquisite full master bathroom remodel! This bathroom boasts floor-to-ceiling tiling adorned with elegant gray parquet-style tiles, a vanity featuring two undermount sinks, a spacious shower enclosure with stylish glass sliding doors, and the subtle brilliance of LED recessed lights. Our skilled team of craftsmen poured their dedication and expertise into this project, ensuring our client's complete satisfaction.
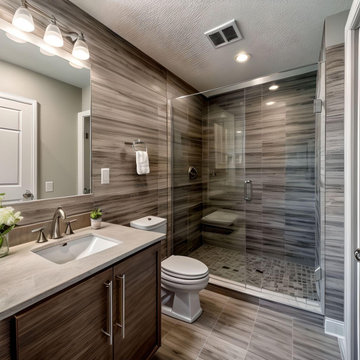 Waves Remodeling
At Waves Remodeling CA, we specialize in full-home remodeling and are dedicated to helping you create and construct your ideal home, tailored to your lifestyle and budget. Contact us now for a consultation : https://calendly.com/wavesremodelingca
And speaking of transformations, check out this exquisite full master bathroom remodel! This bathroom boasts floor-to-ceiling tiling adorned with elegant gray parquet-style tiles, a vanity featuring two undermount sinks, a spacious shower enclosure with stylish glass sliding doors, and the subtle brilliance of LED recessed lights. Our skilled team of craftsmen poured their dedication and expertise into this project, ensuring our client's complete satisfaction.


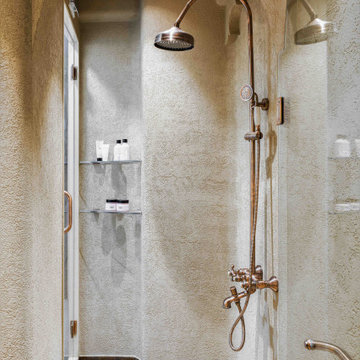
 deSigneR - Architects and Interior Designers
The lime-plastered walls exude vintage allure,
Transforming the bathroom to rustic Moroccan pure.
Raw and natural, its beauty is sublime,
With wooden vanity and cane shutters, playful in time.
Rustic copper tiles, worn out and aged,
Add old charm, as if history's been engaged.
Captivating and unique, this sanctuary stands,
A blend of cultures, where elegance expands.
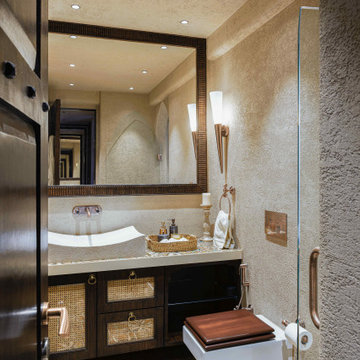 deSigneR - Architects and Interior Designers
The lime-plastered walls exude vintage allure,
Transforming the bathroom to rustic Moroccan pure.
Raw and natural, its beauty is sublime,
With wooden vanity and cane shutters, playful in time.
Rustic copper tiles, worn out and aged,
Add old charm, as if history's been engaged.
Captivating and unique, this sanctuary stands,
A blend of cultures, where elegance expands.

 Arcadea Architecture
This remodel updates a typical 1960’s design that was dark and enclosed by raising windows and doors, removing low eaves and interior partitions that blocked views to the outside. The ceiling is sandblasted, interior dividers are taken out, and bathrooms are enlarged and updated.
153