
Search results for "Sv tile" in Home Design Ideas
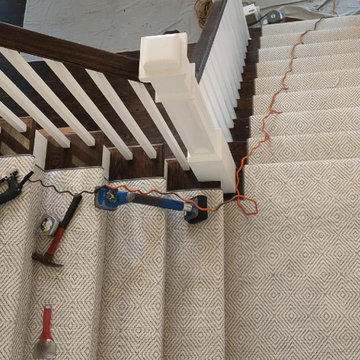
 Kaoud Carpet & Rugs
A beautiful hand loomed pure wool carpeting was used on this project. This subtle pattern can be used in a modern or transitional space. The dark hardwood floor relates nicely with the Taupe, White and Grey colors in the carpet. Our fabrication team used a complimentary color in a cotton binding material to complete the sides. Our installer completed this staircase install within a two day time frame. Wool carpet is a great choice for a staircase because it is an easy material to clean, stain resistant and flame retardant.
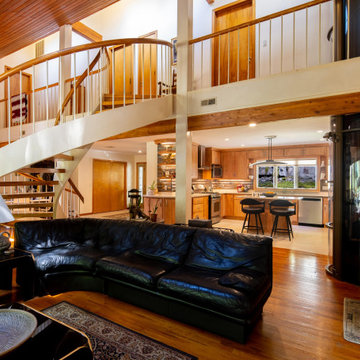
 Ambience Interiors LLC
BROOK SIDE RETREAT FLOWS WITH NAUTILIS CURVES REVOLVING AROUND THE SPIRAL STAIRCASE & ELEVATOR CYLINDER LIFT. FLOOR TILES FOR KITCHEN AND FOYER ARCH GLIDING ALONG THEIR FORMS.
EXPANDING THE FOOTPRINT OF THE KITCHEN WITH REMOVING END WALLS ALLOWED FOR ADDITIONAL CABINETS AND COUNTERS. AS YOU DECEND DOWN THE STAIRS THE FOCAL WALL WITH UNDER LIT DEMITASSE SHELVES WITH TEXTURED SUBTLE METALLIC PEWTER AND BRONZE BACKSPLASH IS SOFTENED WITH THE ARCHED EDGE QUARTZ COUNTER.
CUSTOM CABINETS IN SOLID WOOD BUILT LOCALLY TO HIGHLIGHT THE NATURAL WOOD TONES IN THE ARCHITECTURE.
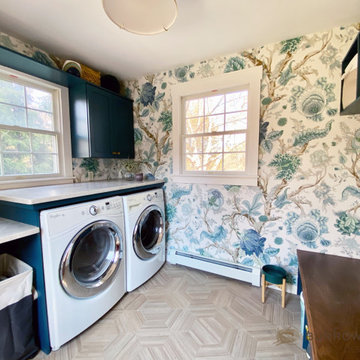
 Burrow & Nest
This rear entry area doubled as a laundry room that housed only a simple closet. The closet was removed to make room for a classic mudroom hall tree, allowing for convenient open storage for grab and go boots, coats and leashes. A durable tile floor was installed to create a waterproof area that's easy to clean.
Puppy's food, water bowl and leash are all accessible.
The laundry area was fitted with ample storage cabinets, a natural quartzite working surface for folding and sorting, and a farmhouse sink for cleaning the dog and hand washables. Space was created for a rollout laundry basket, yet everything is tidy when not in use.
A stunning tree of life wallpaper adds color and flow, complimenting the peacock blue cabinets. Natural tones in the flooring and light fixture warm the space.
Find the right local pro for your project
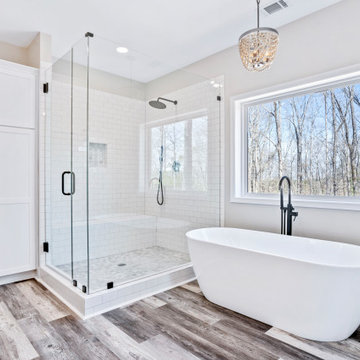
 Hayberg Restoration Network
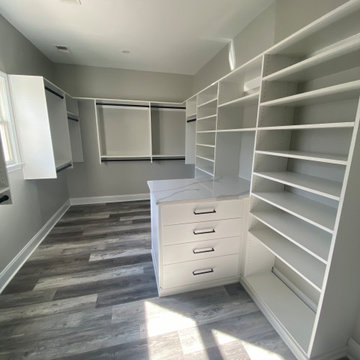
This 800 SF home addition beautifully expanded the living space, featuring an extended master bedroom, bathroom, and walk-in closet for added comfort and functionality. The upgrade also includes new exterior French doors that open onto a spacious extended deck, creating a seamless indoor-outdoor connection perfect for relaxation and entertaining.
 Hayberg Restoration Network
This 800 SF home addition beautifully expanded the living space, featuring an extended master bedroom, bathroom, and walk-in closet for added comfort and functionality. The upgrade also includes new exterior French doors that open onto a spacious extended deck, creating a seamless indoor-outdoor connection perfect for relaxation and entertaining.
 Alethea Von Interiors LLC
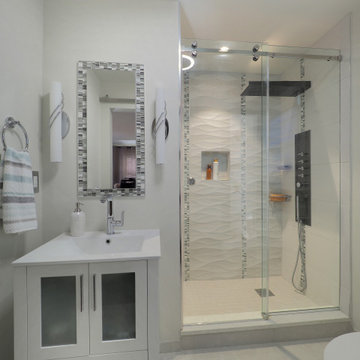
We transformed a small, outdated master bathroom into a contemporary oasis for the client. Per the client's wants, We converted a tub/shower unit into a shower with a bench, removing the soffit overhead to open up space vertically and helped make the bathroom more spacious overall. A shower panel was selected to give the client all the functions (rainhead and waterfall plus body spays and handshower) that she desired while minimizing the need for extensive additional plumbing. The sliding door hardware is just shy of the 7' wide with of the wall, allowing for the door to provide privacy when rolled over the entry and hiding linens and toiletries when rolled over the opening. A crisip white vanity, new recessed medicine cabinet framed by mosaic tiles and new wall sconces. The client wanted the 3-dimensional ceramic tile in the shower oriented horizontally to mimic waves and some of the individual glass pieces in the mosaic appears to have pockets of water in them.
 Hayberg Restoration Network
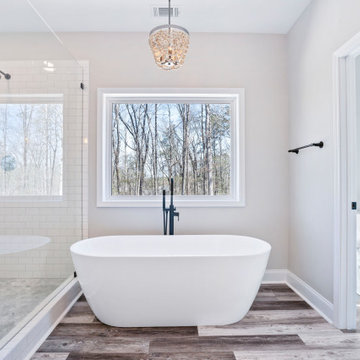
This 800 SF home addition beautifully expanded the living space, featuring an extended master bedroom, bathroom, and walk-in closet for added comfort and functionality. The upgrade also includes new exterior French doors that open onto a spacious extended deck, creating a seamless indoor-outdoor connection perfect for relaxation and entertaining.


 Hayberg Restoration Network
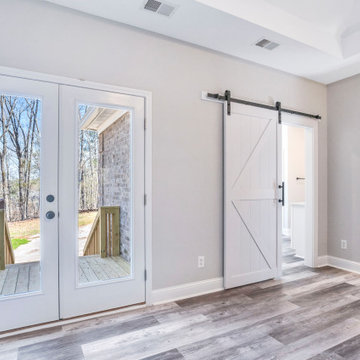
This 800 SF home addition beautifully expanded the living space, featuring an extended master bedroom, bathroom, and walk-in closet for added comfort and functionality. The upgrade also includes new exterior French doors that open onto a spacious extended deck, creating a seamless indoor-outdoor connection perfect for relaxation and entertaining.
 Hayberg Restoration Network
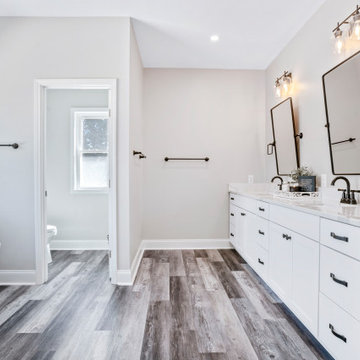
This 800 SF home addition beautifully expanded the living space, featuring an extended master bedroom, bathroom, and walk-in closet for added comfort and functionality. The upgrade also includes new exterior French doors that open onto a spacious extended deck, creating a seamless indoor-outdoor connection perfect for relaxation and entertaining.
 Haus of León
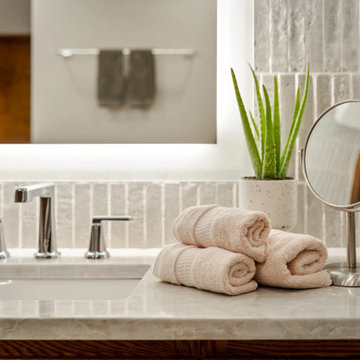
 consulted on this show stopping bathroom renovation project. First things first, we worked with the fabulous team at Lane Built. They took care of everything from the demo, purchasing, scheduling, planning, construction, and they even took these pretty pictures! We helped with the design only, taking what we knew about the client’s tastes and requests, and turning this bathroom into a cleansing zen experience. There are wood tone moldings throughout the whole house, so we made a large pop of wood the focal point to help bridge the new bathroom remodel with the rest of the house.
We focused on long clean lines of large mirrors, minimal changes and angles, the bright richness of the textured wall tiles, details in the shower niche, and built in storage in the toilet nook. We were so excited when the clients liked the wallpaper we selected for the main bedroom. The pattern is bold and unique, yet soothing.
Thank you again to Lane Built for doing such a wonderful job!
 Reico Kitchen & Bath
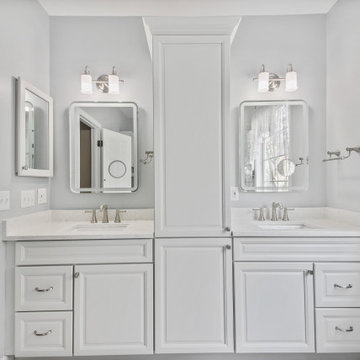
Designed by Wendy Lial of Reico Kitchen & Bath in Chantilly, VA this bathroom remodeling project features a traditional style inspired design with Merillat Masterpiece cabinets in the door style Knoxville in the Moonshine finish paired with Silestone Lusso quartz countertops and Moen bathroom faucets and fixtures. Tile was provided by others.
“The size and arrangement of the existing shower and toilet were tight and had to stay within the same footprint,” said Wendy.
“I really like the combination of the cabinet color and the accessories. The assist bars were an appropriate addition but we didn't want them to detract from the design so we used hardware that had that included in the collection.”
“The clients could not be nicer! They were very open to advice and flexible throughout the process!”
Photos courtesy of BTW Images.
 Reico Kitchen & Bath
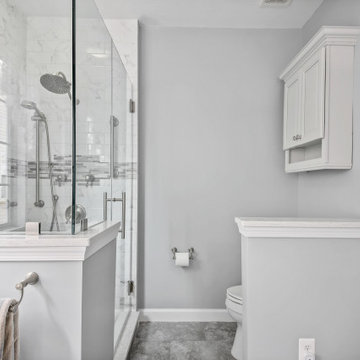
Designed by Wendy Lial of Reico Kitchen & Bath in Chantilly, VA this bathroom remodeling project features a traditional style inspired design with Merillat Masterpiece cabinets in the door style Knoxville in the Moonshine finish paired with Silestone Lusso quartz countertops and Moen bathroom faucets and fixtures. Tile was provided by others.
“The size and arrangement of the existing shower and toilet were tight and had to stay within the same footprint,” said Wendy.
“I really like the combination of the cabinet color and the accessories. The assist bars were an appropriate addition but we didn't want them to detract from the design so we used hardware that had that included in the collection.”
“The clients could not be nicer! They were very open to advice and flexible throughout the process!”
Photos courtesy of BTW Images.
 Reico Kitchen & Bath
Designed by Wendy Lial of Reico Kitchen & Bath in Chantilly, VA this bathroom remodeling project features a traditional style inspired design with Merillat Masterpiece cabinets in the door style Knoxville in the Moonshine finish paired with Silestone Lusso quartz countertops and Moen bathroom faucets and fixtures. Tile was provided by others.
“The size and arrangement of the existing shower and toilet were tight and had to stay within the same footprint,” said Wendy.
“I really like the combination of the cabinet color and the accessories. The assist bars were an appropriate addition but we didn't want them to detract from the design so we used hardware that had that included in the collection.”
“The clients could not be nicer! They were very open to advice and flexible throughout the process!”
Photos courtesy of BTW Images.

Sponsored
Sunbury, OH

J.Holderby - Renovations
Franklin County's Leading General Contractors - 2X Best of Houzz!
 Infinite Home
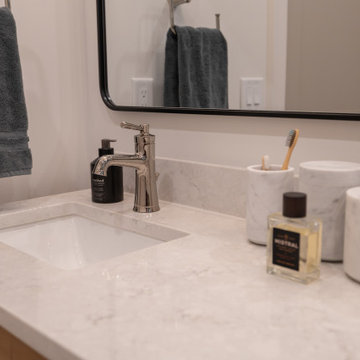
This bathroom balances simplicity with just the right touch of personality. The soft veining of the quartz countertop brings a quiet elegance, while the brushed nickel faucet adds a hint of traditional charm in a modern silhouette. The oversized matte black metal mirror adds depth and contrast against the light shiplap walls. Inside the shower, stacked blue ceramic tiles bring a fresh, coastal-inspired texture that feels both calming and unexpected. Open wood shelving provides a functional yet styled moment, and the petite wall hooks offer a subtle nod to classic utility, all while maintaining the room’s polished, pulled-together feel.
 Reico Kitchen & Bath
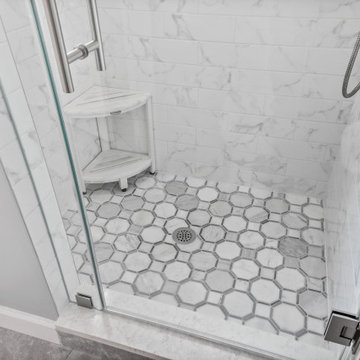
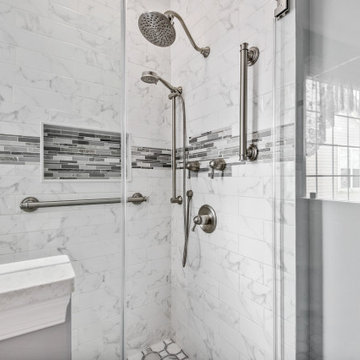
Designed by Wendy Lial of Reico Kitchen & Bath in Chantilly, VA this bathroom remodeling project features a traditional style inspired design with Merillat Masterpiece cabinets in the door style Knoxville in the Moonshine finish paired with Silestone Lusso quartz countertops and Moen bathroom faucets and fixtures. Tile was provided by others.
“The size and arrangement of the existing shower and toilet were tight and had to stay within the same footprint,” said Wendy.
“I really like the combination of the cabinet color and the accessories. The assist bars were an appropriate addition but we didn't want them to detract from the design so we used hardware that had that included in the collection.”
“The clients could not be nicer! They were very open to advice and flexible throughout the process!”
Photos courtesy of BTW Images.
 Reico Kitchen & Bath
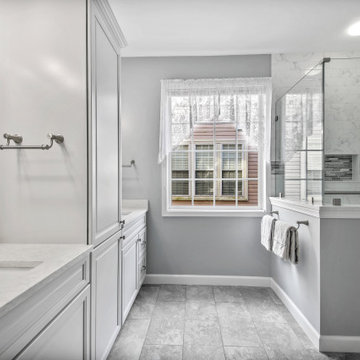
Designed by Wendy Lial of Reico Kitchen & Bath in Chantilly, VA this bathroom remodeling project features a traditional style inspired design with Merillat Masterpiece cabinets in the door style Knoxville in the Moonshine finish paired with Silestone Lusso quartz countertops and Moen bathroom faucets and fixtures. Tile was provided by others.
“The size and arrangement of the existing shower and toilet were tight and had to stay within the same footprint,” said Wendy.
“I really like the combination of the cabinet color and the accessories. The assist bars were an appropriate addition but we didn't want them to detract from the design so we used hardware that had that included in the collection.”
“The clients could not be nicer! They were very open to advice and flexible throughout the process!”
Photos courtesy of BTW Images.
 Burrow & Nest
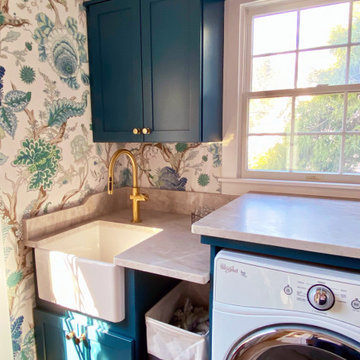
This rear entry area doubled as a laundry room that housed only a simple closet. The closet was removed to make room for a classic mudroom hall tree, allowing for convenient open storage for grab and go boots, coats and leashes. A durable tile floor was installed to create a waterproof area that's easy to clean.
Puppy's food, water bowl and leash are all accessible.
The laundry area was fitted with ample storage cabinets, a natural quartzite working surface for folding and sorting, and a farmhouse sink for cleaning the dog and hand washables. Space was created for a rollout laundry basket, yet everything is tidy when not in use.
A stunning tree of life wallpaper adds color and flow, complimenting the peacock blue cabinets. Natural tones in the flooring and light fixture warm the space.


 Hayberg Restoration Network
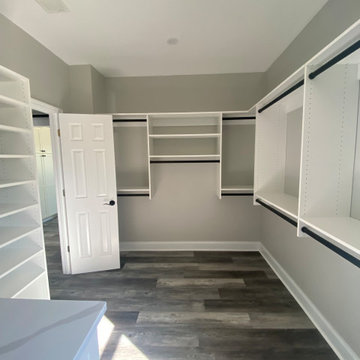
This 800 SF home addition beautifully expanded the living space, featuring an extended master bedroom, bathroom, and walk-in closet for added comfort and functionality. The upgrade also includes new exterior French doors that open onto a spacious extended deck, creating a seamless indoor-outdoor connection perfect for relaxation and entertaining.
 Hayberg Restoration Network
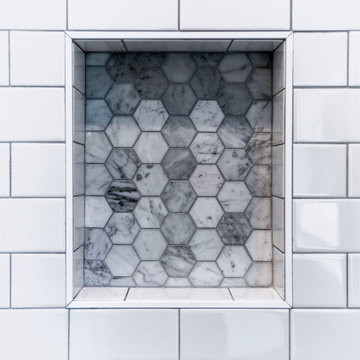
This 800 SF home addition beautifully expanded the living space, featuring an extended master bedroom, bathroom, and walk-in closet for added comfort and functionality. The upgrade also includes new exterior French doors that open onto a spacious extended deck, creating a seamless indoor-outdoor connection perfect for relaxation and entertaining.
 Hayberg Restoration Network
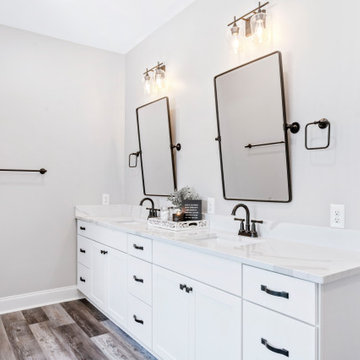
This 800 SF home addition beautifully expanded the living space, featuring an extended master bedroom, bathroom, and walk-in closet for added comfort and functionality. The upgrade also includes new exterior French doors that open onto a spacious extended deck, creating a seamless indoor-outdoor connection perfect for relaxation and entertaining.
161