
Search results for "Sv tile" in Home Design Ideas
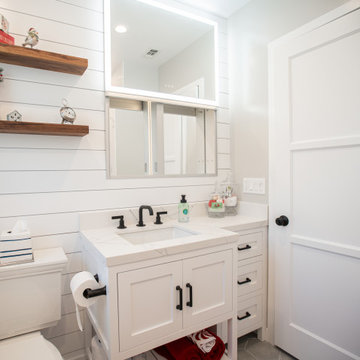
 Katz Design & Builders inc
Upgrade your Long Beach, CA bathroom with Katz Design & Builders! We bring a mix of Long Beach’s cool vibe and modern style for chic and durable spaces. Enjoy a hassle-free process from start to finish. Consider a remodel that wows guests and family. Contact us to begin your project. Have a fantastic weekend! Katz Design & Builders – where style meets simplicity!

 SV Design
If you were to look up “classic summer cottage” in the dictionary, there should be a picture of this house.
Located in a densely populated community of historic summer cottages, this new gambrel-style home was designed to maintain the beach cottage feel of its predecessor. Due to strict zoning and easement restrictions the new construction had to be designed within the same footprint and volume of its former self. The new design allows for a more open floor plan, more living space, and an almost 180-degree view of the ocean.
Filled with natural light and a palette of colors and materials reminiscent of seashells, this four-bedroom home is the quintessential summer retreat. Glass foldaway doors extend the main living area to a covered porch with gas fireplace. A fully finished basement suite, with walk-out access to a gas grilling patio and the beach, is perfect for guests. The interiors are an artful blend of modern fixtures along with some slightly more traditional materials that are in keeping with the cottage vibe.
© Eric Roth Photography


Find the right local pro for your project

 Hunt's Kitchen Design
Light grey shaker vanity with dark wood porcelain tile and white ceramic subway tile in the shower. It's a very simple and clean design on a small space. #kitchen #design #cabinets #kitchencabinets #kitchendesign #trends #kitchentrends #designtrends #modernkitchen #moderndesign #transitionaldesign #transitionalkitchens #farmhousekitchen #farmhousedesign #scottsdalekitchens #scottsdalecabinets #scottsdaledesign #phoenixkitchen #phoenixdesign #phoenixcabinets
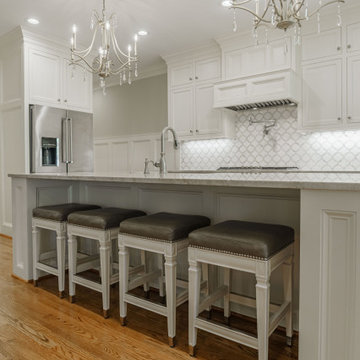
 Phase One Design
Phase One took this traditional style Columbia home to the next level, renovating the master bath and kitchen areas to reflect new trends as well as increasing the usage and flow of the kitchen area. The kitchen garnered a stylish update complete with a new muted color palette with white on white cabinets and countertops.
 ING Construction
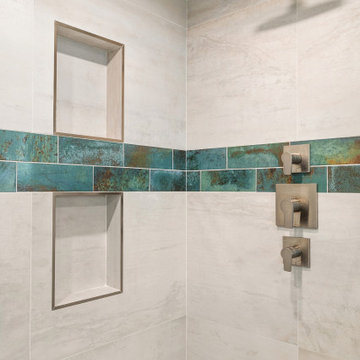
This shower corner shows how much detail went into the primary bathroom. Large-format porcelain tile in a soft, weathered cream and taupe finish covers the walls from floor to ceiling, and the oversized pieces keep grout lines to a minimum, so the surfaces feel calm and nearly seamless. The same glossy green-teal accent band seen in the rest of the bathroom wraps the shower at the midpoint, with variegated glazing and copper-toned flecks that add color and a handcrafted look. The band stays level as it turns the inside corner and runs behind the controls, which takes careful layout. ---- Two stacked recessed niches with clean brushed metal trim sit on the left wall, one above the accent band and one below. They give bath products a place to live at two convenient heights, and the trim lines up neatly with the tile edges. On the right wall, a round brushed nickel rainfall shower head extends from a square wall mount, with three matching lever controls below for the shower functions and temperature. The finish ties in with the tub filler and towel hardware elsewhere in the bathroom. At the base of the wall, a linear drain set into the floor tile keeps the shower floor clean and uncluttered.
 ING Construction
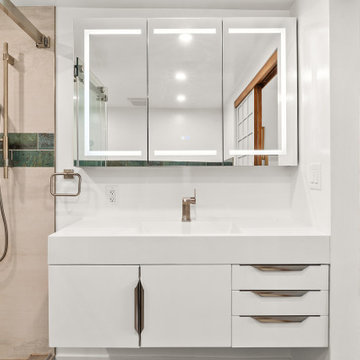
This primary bathroom vanity is clean, modern, and easy to live with. A wall-mounted white vanity with a glossy flat-front finish and an integrated white top and sink keeps the look sleek and uncluttered. Floating the cabinet leaves the floor visible, which makes the room feel larger and simplifies cleaning. Storage is generous, with a double-door cabinet on one side and three drawers on the other, all finished with sculpted brushed nickel pulls. ---- Above it, a triple-door medicine cabinet with LED-lit mirrored doors adds hidden storage and soft, even lighting for grooming. A single-handle brushed nickel faucet and a matching towel ring tie in with the shower hardware, and a flush outlet and switch keep the wall tidy. ---- To the left, the frameless glass shower shows large-format porcelain tile, a handheld sprayer on a slide bar, and the glossy green-teal accent band that carries the bathroom’s color story. On the right, a wood-framed shoji-style sliding door adds a warm, traditional contrast to the white and gray palette. Large-format, concrete-look porcelain tile on the floor grounds the space.



 Unique Home Solutions Inc.
Boasting a modern yet warm interior design, this house features the highly desired open concept layout that seamlessly blends functionality and style, but yet has a private family room away from the main living space. The family has a unique fireplace accent wall that is a real show stopper. The spacious kitchen is a chef's delight, complete with an induction cook-top, built-in convection oven and microwave and an oversized island, and gorgeous quartz countertops. With three spacious bedrooms, including a luxurious master suite, this home offers plenty of space for family and guests. This home is truly a must-see!
 Mike Reid
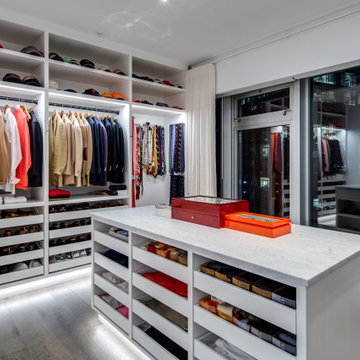
This stunning 4,500 sq/ft one-level penthouse was purchased as a retirement home for a young at heart couple who enjoys featuring their art with the backdrop of the beautiful city skyline. The kitchen and bathrooms were personalized with this client’s taste of clean and modern surfaces, while a third bedroom was converted into a full-size walk-in closet for wardrobe items to be clearly displayed. The specialized art lighting highlights the eclectic art made up of both sculpture and wall pieces. A gorgeous home with an amazing view right in the heart of the city.

 dRemodeling Design-Build
DuraSupreme Cabinetry
This timeless and classic kitchen informed the main living and lower level renovation with white and grey as the palette, and sophisticated details at every turn.
Stylized shaker cabinetry took the cabinets to a new level with chrome hardware, soft close doors, and modern appliances that make it a dream kitchen for any cook. By knocking down the existing dining room wall, the kitchen expanded graciously and now includes a large seated island treated with furniture-like details in a soft dark grey. The white and grey tones play beautifully off the warm hand scraped wood floor that runs throughout the main level, providing a warmth underfoot. Openings were widened to allow for a more open floor plan and an extra wide barn door adds style to the front entrance. Additional dining was added to the former dining room as a breakfast nook complete with storage bench seating. A wine bar is tucked into a corner next to the living area allowing for easy access when entertaining.
dRemodeling also built in a custom bookshelf/entertainment area as well as a new mantle and tile surround. The upstairs closet was removed to allow for a larger foyer. The lower level features a newly organized laundry room that is wrapped in traditional wainscoting along one wall and the ceiling. New doors, windows, register cover, and light switch covers were installed to give the space a total and complete makeover, down to the smallest detail.
www.dremodeling.com
 Haus of León
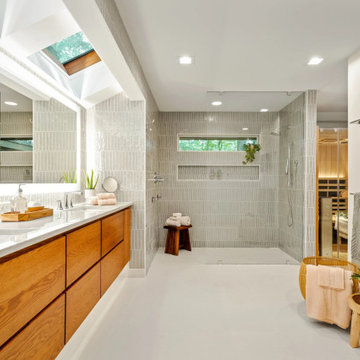
 consulted on this show stopping bathroom renovation project. First things first, we worked with the fabulous team at Lane Built. They took care of everything from the demo, purchasing, scheduling, planning, construction, and they even took these pretty pictures! We helped with the design only, taking what we knew about the client’s tastes and requests, and turning this bathroom into a cleansing zen experience. There are wood tone moldings throughout the whole house, so we made a large pop of wood the focal point to help bridge the new bathroom remodel with the rest of the house.
We focused on long clean lines of large mirrors, minimal changes and angles, the bright richness of the textured wall tiles, details in the shower niche, and built in storage in the toilet nook. We were so excited when the clients liked the wallpaper we selected for the main bedroom. The pattern is bold and unique, yet soothing.
Thank you again to Lane Built for doing such a wonderful job!

 Taylor Made Custom Contracting Inc.
In preparation for an annual family gathering, our clients decided to upgrade their yard to include low-maintenance materials. Choosing wood composite decking retained the traditional look of wood while featuring the modern convenience of sustainability. TimberTech was selected for the plank flooring, multiple custom bench seating, and plant bases. In order to keep their guests safe at any time of the day, small round lights on programmable timers were installed to illuminate the wide decking stairs. Wanting to house the grill in an upscale way, a custom built-in stone enclosure topped with granite was created to face out into the entertainment area. This way, the chef of the house can have all the necessary conveniences while still being part of the fun. Now, these homeowners can focus more on entertaining and less on upkeep.

 Eppright Homes, LLC
Located in the Exemplary Lake Travis ISD and the new Signal Hill Estates at Bee Cave features One Acre minimum homesites with ease of access to the heart of Bee Cave and TX HWY 71. Neighborhood amenities—Gated access to 61 homes on over 80 acres. 10 acre private park including hike and bike trails, and community playscape.

Sponsored
Sunbury, OH

J.Holderby - Renovations
Franklin County's Leading General Contractors - 2X Best of Houzz!

 Cutler Construction Services, Inc.
North Tustin Luxury Laundry Room Station with Front-Load Appliances, Hanging Rod & White Millwork
Description:
Straight-on architectural view of a high-end custom laundry room in North Tustin, CA, featuring a side-by-side front-load washer and dryer set, a continuous marble folding countertop, built-in wooden hanging rod, slate-blue painted shaker cabinetry, white oak hardwood floor. Custom construction and installation by Cutler Construction Services, Inc. with woodwork by Mlm Custom Cabinets.
 Rebath Heaven
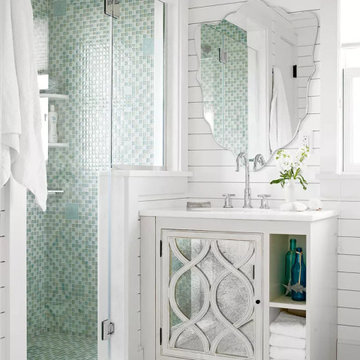
If you're working with a small bathroom, a walk-in shower can be a smart and stylish way to make the most of your space. With the right design, a walk-in shower can create a sense of openness and flow, even in a compact room. Look for space-saving features like frameless glass doors, built-in niches, and floating benches to maximize your square footage. Consider incorporating interesting tile patterns or colorful accents to add personality and visual interest. With these small bathroom walk-in shower ideas, you can create a functional and beautiful space that feels open and airy, even in the tightest of quarters.
 Unique Home Solutions Inc.
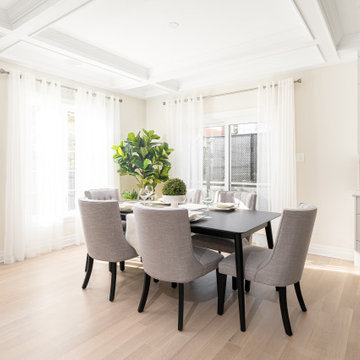
This beautiful totally renovated 4 bedroom home just hit the market. The owners wanted to make sure when potential buyers walked through, they would be able to imagine themselves living here.
A lot of details were incorporated into this luxury property from the steam fireplace in the primary bedroom to tiling and architecturally interesting ceilings.
If you would like a tour of this property we staged in Pointe Claire South, Quebec, contact Linda Gauthier at 514-609-6721.
 ING Construction
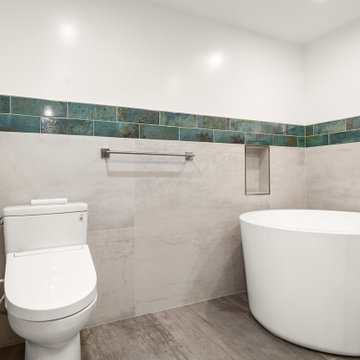
This primary bathroom blends calm, earthy tones with a bold decorative touch. Large-format porcelain tile with a soft, weathered, concrete-like finish wraps the lower half of the walls in warm gray and taupe, and the oversized tiles keep grout lines to a minimum for a clean, seamless look. A band of glossy green-teal tile with rich, variegated glazing runs around the room at the top of the tile wall, adding color, texture, and a handcrafted feel against the neutral palette. ---- The centerpiece is a compact, round-style soaking tub in crisp white. Its deep, sculptural shape is made for a long, relaxing soak and fits comfortably in a smaller footprint. A brushed nickel floor-mounted tub filler with an integrated handheld sprayer stands beside it, and a frameless glass panel separates the tub zone from the rest of the room. A recessed niche set into the tile keeps bath essentials within reach without cluttering the tub deck. ---- Nearby, a white one-piece toilet with a bidet-style seat adds comfort and convenience, and brushed nickel towel hardware matches the tub filler for a consistent finish. Wood-look porcelain tile runs across the floor in a warm gray-brown tone that grounds the space and complements the wall tile, while crisp white upper walls and a recessed ceiling light keep the room bright.

Sponsored
Columbus, OH

Hope Restoration & General Contracting
Columbus Design-Build, Kitchen & Bath Remodeling, Historic Renovations
 SV Design
If you were to look up “classic summer cottage” in the dictionary, there should be a picture of this house.
Located in a densely populated community of historic summer cottages, this new gambrel-style home was designed to maintain the beach cottage feel of its predecessor. Due to strict zoning and easement restrictions the new construction had to be designed within the same footprint and volume of its former self. The new design allows for a more open floor plan, more living space, and an almost 180-degree view of the ocean.
Filled with natural light and a palette of colors and materials reminiscent of seashells, this four-bedroom home is the quintessential summer retreat. Glass foldaway doors extend the main living area to a covered porch with gas fireplace. A fully finished basement suite, with walk-out access to a gas grilling patio and the beach, is perfect for guests. The interiors are an artful blend of modern fixtures along with some slightly more traditional materials that are in keeping with the cottage vibe.
© Eric Roth Photography
 Unique Home Solutions Inc.
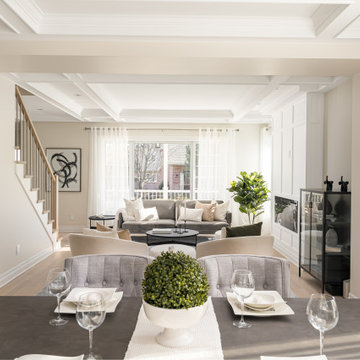
This beautiful totally renovated 4 bedroom home just hit the market. The owners wanted to make sure when potential buyers walked through, they would be able to imagine themselves living here.
A lot of details were incorporated into this luxury property from the steam fireplace in the primary bedroom to tiling and architecturally interesting ceilings.
If you would like a tour of this property we staged in Pointe Claire South, Quebec, contact Linda Gauthier at 514-609-6721.
 ING Construction
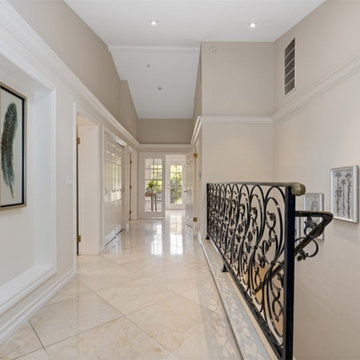
This upper hallway is a graceful transition space with real architectural detail. Large-format, polished stone-look tile in a warm cream tone runs the full length of the corridor, reflecting daylight and giving the floor a smooth, continuous look with tight, even joints. Layered crown molding, tall baseboards, and a stepped ceiling line add depth and a classic, finished feel, and recessed lighting keeps the hall bright. ****** The wrought iron stair railing is the standout. Its flowing scrollwork and leaf motifs, topped with a polished rail, add craftsmanship and a bit of drama while keeping sightlines open to the stairwell below. White paneled doors line the corridor, and at the far end, a set of glass-paneled French doors lets daylight pour back down the hall and draws the eye through the space. ******** On the left, a recessed wall niche with a built-in ledge frames a pair of framed art pieces and turns a simple wall into a gallery moment.
164