
Search results for "Sv tile" in Home Design Ideas

 ING Construction
This wide view shows the full primary bathroom remodel and how the soaking tub, shower, and vanity work together in one cohesive space. Large-format porcelain tile in a soft cream and taupe finish wraps the walls, and a glossy green-teal accent band runs continuously around the room, through the shower and past the vanity. The band adds color and a handcrafted touch, and it stays level across every surface, which takes careful layout. ****** A frameless glass enclosure with a sliding door and brushed nickel hardware keeps the shower open and bright. Inside, a round rainfall shower head, a handheld sprayer on a slide bar, a set of lever controls, and two recessed niches complete the setup. To the left, a freestanding oval soaking tub with a floor-mounted tub filler sits beside its own recessed niche, making the tub area feel like a spa corner. Wood-look porcelain tile on the floor grounds the room and complements the wall tile. ***** On the right, a wall-mounted white vanity with an integrated top and sink keeps the look clean and modern, paired with a single-handle brushed nickel faucet and a backlit LED medicine cabinet with mirrored doors. The brushed nickel finish carries through the faucet, towel ring, shower fixtures, and glass hardware, so the details feel consistent from one end of the room to the other.

 SV Design
This modern family home sits atop stone ledges overlooking the Atlantic Ocean. The newly constructed home is a contemporary shingle style with a twist of Vermont country. The first floor is anchored by a family style eat-in kitchen adjoining an open floor plan that takes advantage of the panoramic views of the Atlantic. The second floor is comprised of three junior suites and a master suite with a balcony. The three car garage, play room above and in-law suite in the basement complete the interior of the home. The approach up the driveway provides a glimpse of the dramatic ocean views through a passageway between the house and mature arborvitae. A series of retaining walls undulating from the ocean facing elevation creates gathering areas at different levels as the lot slopes downward toward the stone ledge.
Photo Credit: Eric Roth
 ING Construction
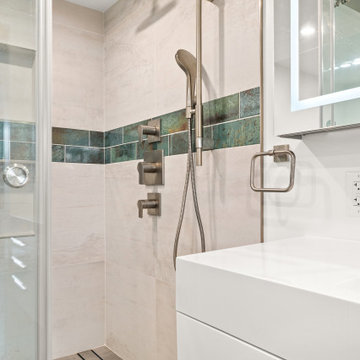
This angled view into the primary shower shows how well the materials and fixtures work together. Large-format porcelain tile in a soft, weathered cream and taupe finish covers the walls, and the oversized pieces keep grout lines to a minimum, so the shower feels calm and nearly seamless. A band of glossy green-teal tile with variegated glazing and copper-toned flecks runs across the wall at mid-height, adding color and a handcrafted touch. It stays level as it turns the corner and passes behind the valve controls, which takes careful layout. ---- The fixtures are brushed nickel throughout. A round rainfall shower head extends from the wall on a slim arm, and a handheld sprayer on a vertical slide bar lets the water height be adjusted for different users. Three matching lever controls sit below for the valve and diverter functions. The linear drain at the base is set into wood-look porcelain floor tile, which keeps the floor clean and uncluttered and gives the shower a crisp, modern look. ---- A frameless glass enclosure keeps the shower open and bright. In the foreground, a white floating vanity with an integrated top and a backlit LED mirror sits next to a brushed nickel towel ring, which matches the shower hardware and keeps the finishes consistent.
Find the right local pro for your project
 Burrow & Nest
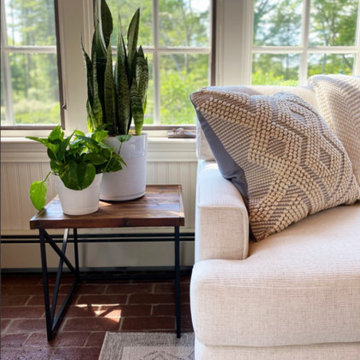
A view of the beautifully landscaped grounds and cutting garden are on full display in this all purpose room for the family. When the client's decided to turn the living room into a game room, this space needed to step up.
A small breakfast table was added to the corner next to the kitchen-- a great place to eat or do homework-- mixing the farmhouse and mid-century elements the client's love.
A large sectional provides a comfortable space for the whole family to watch TV or hang out. Crypton fabric was used on this custom Kravet sectional to provide a no-worry environment, as well as indoor/outdoor rugs. Especially necessary since the sliders lead out to the dining and pool areas.
The client's inherited collection of coastal trinkets adorns the console. Large basket weave pendants were added to the ceiling, and sconces added to the walls for an additional layer of light. The mural was maintained-- a nod to the bevy of birds dining on seeds in the feeders beyond the window. A fresh coat of white paint brightens up the woodwork and carries the same trim color throughout the house.
 LMG Design Consulting Inc.
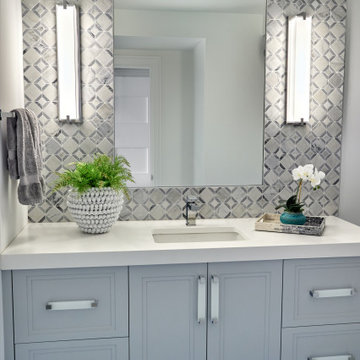
La Mer is a serene coastal retreat that blends modern elegance with laid-back beachside charm. This open-concept design features a calming neutral palette, hardwood flooring, and expansive floor-to-ceiling windows that invite natural light and ocean views into every corner. The heart of the home, a sleek modern kitchen, is outfitted with stainless steel appliances, quartz countertops, and custom cabinetry, making it both functional and beautiful. A spa-inspired primary bathroom offers a luxurious escape with a double vanity, and glass shower enclosure. Thoughtful details like minimalist decor, textured fabrics, and contemporary lighting create a refined, yet relaxed atmosphere ideal for coastal living.
 SV Design
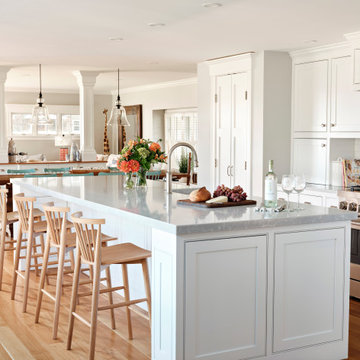
Inspiration for a coastal galley medium tone wood floor and brown floor kitchen remodel in Boston with a farmhouse sink, beaded inset cabinets, white cabinets, white backsplash, subway tile backsplash, stainless steel appliances, an island and gray countertops
 ING Construction
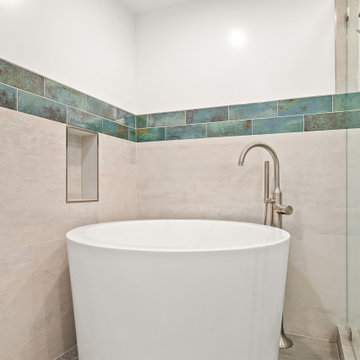
This corner of the primary bathroom is built around a Japanese-style soaking tub, and it shows how much presence a compact fixture can have. The deep, round white tub is designed for a seated, upright soak, which makes it a smart fit for a smaller footprint without giving up the spa experience. Its smooth, sculptural shape sits snugly in the corner, and a brushed nickel floor-mounted tub filler with a high-arc spout and a slim handheld sprayer stands beside it for easy filling and rinsing. ---- The tile ties the whole corner together. Large-format porcelain in a soft, weathered cream and taupe finish wraps the lower walls, and the oversized pieces keep grout lines to a minimum for a calm, seamless look. A band of glossy green-teal tile with rich, variegated glazing and copper-toned flecks runs across the wall above it, adding color and a handcrafted feel against the neutral palette. The band stays level and the joints stay tight as it turns the corner, which is the kind of detail that takes careful layout. A recessed niche with clean metal trim sits in the tile beside the tub and keeps bath essentials within reach without cluttering the tub’s edge. ---- Wood-look porcelain tile in a warm gray-brown runs across the floor and grounds the space, while crisp white upper walls and recessed lighting keep the room bright. A frameless glass panel on the right separates the tub area from the shower.

Sponsored
Columbus, OH

Hope Restoration & General Contracting
Columbus Design-Build, Kitchen & Bath Remodeling, Historic Renovations
 ING Construction
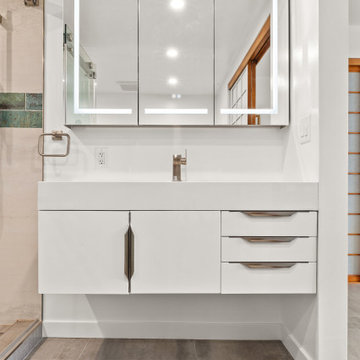
This primary bathroom vanity is sleek, modern, and made for everyday use. A wall-mounted white vanity with a glossy, flat-front finish and an integrated white top and sink gives the room a clean, uncluttered look. Floating the cabinet keeps the floor visible, which makes the space feel larger and simplifies cleaning. Storage is generous, with a double-door cabinet on one side and a stack of three drawers on the other, all finished with sculpted brushed nickel pulls that add a subtle design accent. ---- Above the vanity, a triple-door medicine cabinet with LED-lit mirrored doors provides plenty of hidden storage and soft, even lighting for grooming. A single-handle brushed nickel faucet and a matching towel ring tie into the finishes in the shower, and a flush GFCI outlet and switch keep the wall tidy. ---- Large-format, concrete-look porcelain tile runs across the floor in a soft gray tone, which grounds the white vanity and complements the wall tile in the shower. A glimpse of the green-teal accent band and the frameless glass enclosure on the left carries the bathroom’s color story through the room
 SV Design
Located on the flat of Beacon Hill, this iconic building is rich in history and in detail. Constructed in 1828 as one of the first buildings in a series of row houses, it was in need of a major renovation to improve functionality and to restore as well as re-introduce charm.Originally designed by noted architect Asher Benjamin, the renovation was respectful of his early work. “What would Asher have done?” was a common refrain during design decision making, given today’s technology and tools.
Photographer: Bruce Buck
 S.Flynn Design + Build
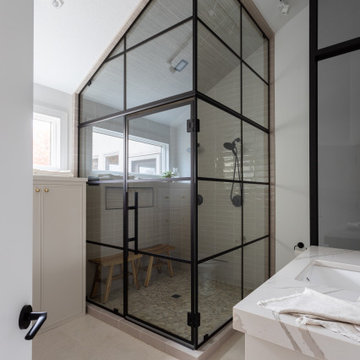
Our clients didn’t connect with the original outdated primary bath. Instead, the wife wanted this space to feel like a spa. Per the client’s request, we removed the tub and water feature and then replaced them with a steam shower covered in the same glass and black steel as the office. Inside the shower, we laid horizontal straight stacked tiles, all in the same color family, to give the bathroom a serene, spa-like feeling. To ensure the primary bath appealed to both the husband and wife’s tastes, we wanted the space to be modern with some traditional elements, like the slim shaker inset cabinets locally made by our Amish partners. The wife’s vanity is slightly larger, and because she enjoys more decorative furniture, we added traditional-looking feet to the bottom.

 Taylor Made Custom Contracting Inc.
In preparation for an annual family gathering, our clients decided to upgrade their yard to include low-maintenance materials. Choosing wood composite decking retained the traditional look of wood while featuring the modern convenience of sustainability. TimberTech was selected for the plank flooring, multiple custom bench seating, and plant bases. In order to keep their guests safe at any time of the day, small round lights on programmable timers were installed to illuminate the wide decking stairs. Wanting to house the grill in an upscale way, a custom built-in stone enclosure topped with granite was created to face out into the entertainment area. This way, the chef of the house can have all the necessary conveniences while still being part of the fun. Now, these homeowners can focus more on entertaining and less on upkeep.
 Taylor Made Custom Contracting Inc.
In preparation for an annual family gathering, our clients decided to upgrade their yard to include low-maintenance materials. Choosing wood composite decking retained the traditional look of wood while featuring the modern convenience of sustainability. TimberTech was selected for the plank flooring, multiple custom bench seating, and plant bases. In order to keep their guests safe at any time of the day, small round lights on programmable timers were installed to illuminate the wide decking stairs. Wanting to house the grill in an upscale way, a custom built-in stone enclosure topped with granite was created to face out into the entertainment area. This way, the chef of the house can have all the necessary conveniences while still being part of the fun. Now, these homeowners can focus more on entertaining and less on upkeep.
 N Sabella Inc
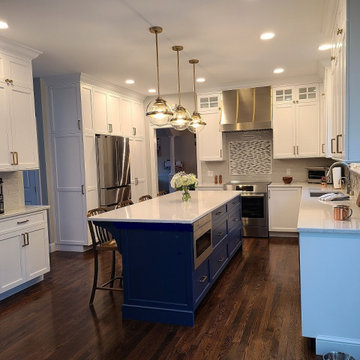
Inspired by Cape styles, this new Natick client desired an updated look with a better traffic pattern that was more open with smarter storage. By removing the peninsula, island seating reduced their sons fighting because now they weren’t competing for stools. They also fulfilled their dream of a coffee bar. The stove, backsplash and attractive hood are now a beautiful focal point from the family room view. They worked with our partner, Amany Design Studio, to select a clean, seamless look. This busy family now has a hidden command central and charging station. Custom-designed, pull-out shelving created organization and maximum storage within the new cabinets.

Sponsored
Plain City, OH

The Creative Kitchen Company
Columbus Area Kitchen Remodeling and Refacing Professional

 Trent Design Consulting
This young, urban, family wanted an update to their current home. We went bold in their kitchen and playroom with energizing colors and patterns coupled with specific details for only their space. With an eclectic mix of modern, industrial, mid-century and transitional pieces, along with the toys and lifestyle of having two young kids, we created functional and fun spaces for the whole family. In the family room we made some small updates. We added wallpaper to the window boxes - creating depth and showcasing the specific personality for the home. We worked with furniture the already owned, and painted the room a navy blue. This room is highly functional for a young and growing family, but also exudes joy. We want the family to feel cheerful in their own home.

 MB architecture + design
Eat-in kitchen - rustic single-wall light wood floor eat-in kitchen idea in Burlington with a farmhouse sink, shaker cabinets, white cabinets, quartzite countertops, white backsplash, subway tile backsplash, stainless steel appliances, an island and white countertops
 Taylor Made Custom Contracting Inc.
In preparation for an annual family gathering, our clients decided to upgrade their yard to include low-maintenance materials. Choosing wood composite decking retained the traditional look of wood while featuring the modern convenience of sustainability. TimberTech was selected for the plank flooring, multiple custom bench seating, and plant bases. In order to keep their guests safe at any time of the day, small round lights on programmable timers were installed to illuminate the wide decking stairs. Wanting to house the grill in an upscale way, a custom built-in stone enclosure topped with granite was created to face out into the entertainment area. This way, the chef of the house can have all the necessary conveniences while still being part of the fun. Now, these homeowners can focus more on entertaining and less on upkeep.
 SV Kitchen & Bath
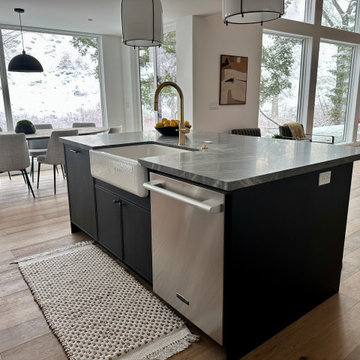
Large trendy medium tone wood floor kitchen photo with a farmhouse sink, shaker cabinets, black cabinets, granite countertops, white backsplash, ceramic backsplash, stainless steel appliances, an island and green countertops


 Unique Home Solutions Inc.
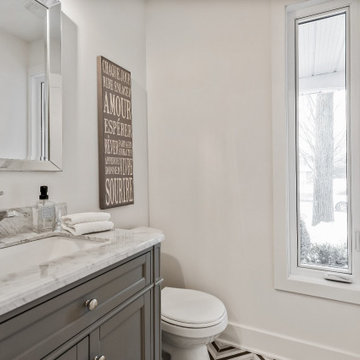
This property was beautifully renovated and sold shortly after it was listed. We brought in all the furniture and accessories which gave some life to what would have been only empty rooms.
If you are thinking about listing your home in the Montreal area, give us a call. 514-222-5553. The Quebec real estate market has never been so hot. We can help you to get your home ready so it can look the best it possibly can!
 Taylor Made Custom Contracting Inc.
In preparation for an annual family gathering, our clients decided to upgrade their yard to include low-maintenance materials. Choosing wood composite decking retained the traditional look of wood while featuring the modern convenience of sustainability. TimberTech was selected for the plank flooring, multiple custom bench seating, and plant bases. In order to keep their guests safe at any time of the day, small round lights on programmable timers were installed to illuminate the wide decking stairs. Wanting to house the grill in an upscale way, a custom built-in stone enclosure topped with granite was created to face out into the entertainment area. This way, the chef of the house can have all the necessary conveniences while still being part of the fun. Now, these homeowners can focus more on entertaining and less on upkeep.
 N Sabella Inc
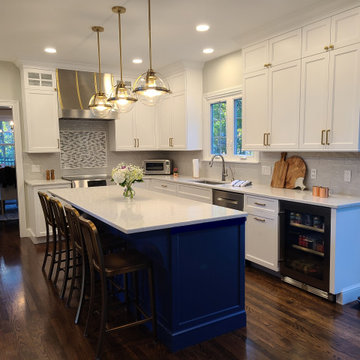
Inspired by Cape styles, this new Natick client desired an updated look with a better traffic pattern that was more open with smarter storage. By removing the peninsula, island seating reduced their sons fighting because now they weren’t competing for stools. They also fulfilled their dream of a coffee bar. The stove, backsplash and attractive hood are now a beautiful focal point from the family room view. They worked with our partner, Amany Design Studio, to select a clean, seamless look. This busy family now has a hidden command central and charging station. Custom-designed, pull-out shelving created organization and maximum storage within the new cabinets.
165