
Search results for "Sv tile" in Home Design Ideas
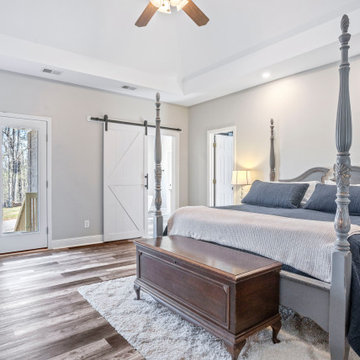
 Hayberg Restoration Network
This 800 SF home addition beautifully expanded the living space, featuring an extended master bedroom, bathroom, and walk-in closet for added comfort and functionality. The upgrade also includes new exterior French doors that open onto a spacious extended deck, creating a seamless indoor-outdoor connection perfect for relaxation and entertaining.
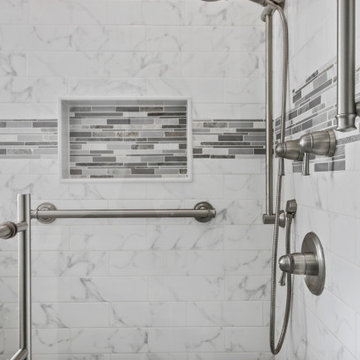
 Reico Kitchen & Bath
Designed by Wendy Lial of Reico Kitchen & Bath in Chantilly, VA this bathroom remodeling project features a traditional style inspired design with Merillat Masterpiece cabinets in the door style Knoxville in the Moonshine finish paired with Silestone Lusso quartz countertops and Moen bathroom faucets and fixtures. Tile was provided by others.
“The size and arrangement of the existing shower and toilet were tight and had to stay within the same footprint,” said Wendy.
“I really like the combination of the cabinet color and the accessories. The assist bars were an appropriate addition but we didn't want them to detract from the design so we used hardware that had that included in the collection.”
“The clients could not be nicer! They were very open to advice and flexible throughout the process!”
Photos courtesy of BTW Images.
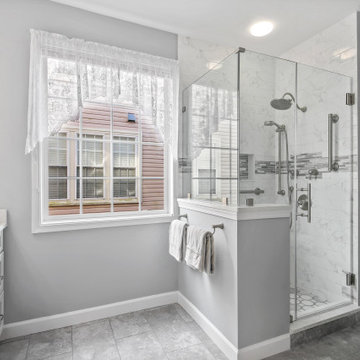 Reico Kitchen & Bath
Designed by Wendy Lial of Reico Kitchen & Bath in Chantilly, VA this bathroom remodeling project features a traditional style inspired design with Merillat Masterpiece cabinets in the door style Knoxville in the Moonshine finish paired with Silestone Lusso quartz countertops and Moen bathroom faucets and fixtures. Tile was provided by others.
“The size and arrangement of the existing shower and toilet were tight and had to stay within the same footprint,” said Wendy.
“I really like the combination of the cabinet color and the accessories. The assist bars were an appropriate addition but we didn't want them to detract from the design so we used hardware that had that included in the collection.”
“The clients could not be nicer! They were very open to advice and flexible throughout the process!”
Photos courtesy of BTW Images.
Find the right local pro for your project
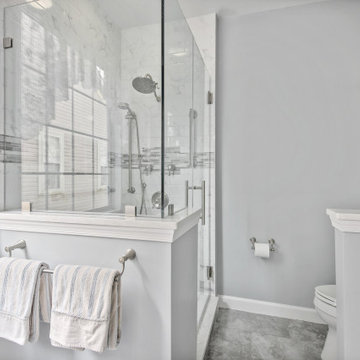 Reico Kitchen & Bath
Designed by Wendy Lial of Reico Kitchen & Bath in Chantilly, VA this bathroom remodeling project features a traditional style inspired design with Merillat Masterpiece cabinets in the door style Knoxville in the Moonshine finish paired with Silestone Lusso quartz countertops and Moen bathroom faucets and fixtures. Tile was provided by others.
“The size and arrangement of the existing shower and toilet were tight and had to stay within the same footprint,” said Wendy.
“I really like the combination of the cabinet color and the accessories. The assist bars were an appropriate addition but we didn't want them to detract from the design so we used hardware that had that included in the collection.”
“The clients could not be nicer! They were very open to advice and flexible throughout the process!”
Photos courtesy of BTW Images.

 Troico
Inspiration for a single-wall ceramic tile and gray floor eat-in kitchen remodel in Vancouver with a drop-in sink, flat-panel cabinets, white cabinets, laminate countertops, green backsplash, porcelain backsplash, stainless steel appliances and white countertops
 Katz Design & Builders inc
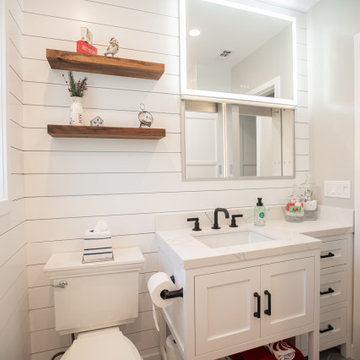
Upgrade your Long Beach, CA bathroom with Katz Design & Builders! We bring a mix of Long Beach’s cool vibe and modern style for chic and durable spaces. Enjoy a hassle-free process from start to finish. Consider a remodel that wows guests and family. Contact us to begin your project. Have a fantastic weekend! Katz Design & Builders – where style meets simplicity!
 Kaza Remodeling Solutions
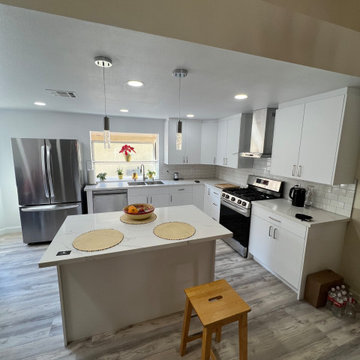
This project was really special for us. Our client Irene contacted us through a friend of hers. She wanted her kitchen to have an open concept with white colors and modern cabinets that are easy to clean and have a European style, same as where they are from. We came up with this design where she can walk around both sides of island so it is easier for her to his husband who is on a wheelchair. With the open concept she now has full vision of the living room where the husband is in case of any attention. Our experience was beautiful and we loved working for Irene. We also did a few more projects for her which we will upload in another time.

Sponsored
Columbus, OH

Hope Restoration & General Contracting
Columbus Design-Build, Kitchen & Bath Remodeling, Historic Renovations
 Katz Design & Builders inc
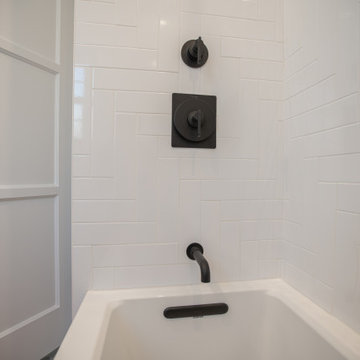
Upgrade your Long Beach, CA bathroom with Katz Design & Builders! We bring a mix of Long Beach’s cool vibe and modern style for chic and durable spaces. Enjoy a hassle-free process from start to finish. Consider a remodel that wows guests and family. Contact us to begin your project. Have a fantastic weekend! Katz Design & Builders – where style meets simplicity!
 Katz Design & Builders inc
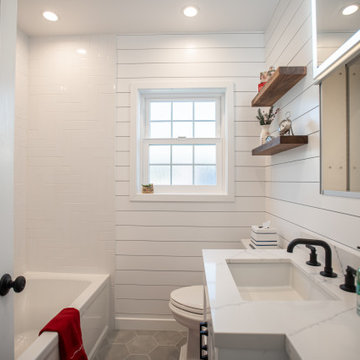
Upgrade your Long Beach, CA bathroom with Katz Design & Builders! We bring a mix of Long Beach’s cool vibe and modern style for chic and durable spaces. Enjoy a hassle-free process from start to finish. Consider a remodel that wows guests and family. Contact us to begin your project. Have a fantastic weekend! Katz Design & Builders – where style meets simplicity!
 Urban Custom Kitchens & Design
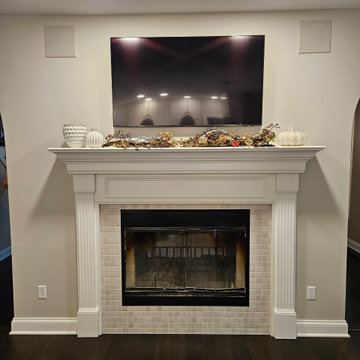
This custom kitchen remodel in Moreland Hills, Ohio transformed the Schron home with a full overhaul from design through installation. We replaced the old layout with handcrafted maple cabinetry, paneled appliances, and a custom pantry built to match. The space features Cambria Inverness Swansea quartz countertops with a Sea Cliff edge, Emser Passion Blanco tile backsplash with a design accent behind the range, and new Bella Cera Dalmore Aberdeen hardwood flooring. Updates included drywall, paint, trim, new lighting, plumbing, and under-cabinet lighting, all tied together with a built-in coffee bar featuring inset pocket doors and a Cambria top. Every element was crafted and installed by our Amish-built team for a seamless, high-end finish.
 Hammer Design Build Remodel
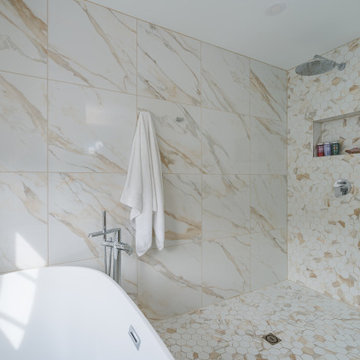
The master bathroom is a luxurious retreat designed to evoke a spa-like ambiance. A focal point of indulgence is the freestanding acrylic tub, situated in an open and inviting space. The tub is strategically placed to take advantage of natural light, creating a serene atmosphere for relaxation. The bathroom is adorned with contemporary fixtures, including a two-sink vanity, and features a new barrier-free walk-in shower for convenience and accessibility. Tasteful tiling and finishes enhance the overall aesthetic, while thoughtful design ensures a seamless blend of functionality and opulence, making the master bathroom a serene haven within the home.
 Hammer Design Build Remodel
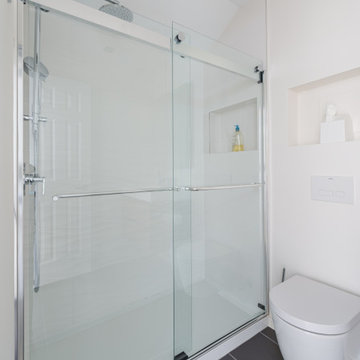
The secondary bathroom exudes both style and functionality. Remodeled within the existing footprint, the space combines modern design elements with practical features. The bathroom features a sleek vanity with ample storage, complemented by contemporary fixtures and a well-coordinated color palette. A new and thoughtfully designed barrier-free walk-in shower enhances accessibility while maintaining a sophisticated aesthetic. Tasteful tiling and finishes contribute to the overall appeal, creating a welcoming and comfortable atmosphere. The secondary bathroom is a testament to the project's commitment to marrying form and function, providing residents and guests with a stylish and convenient space for their daily routines.
 JL Interiors
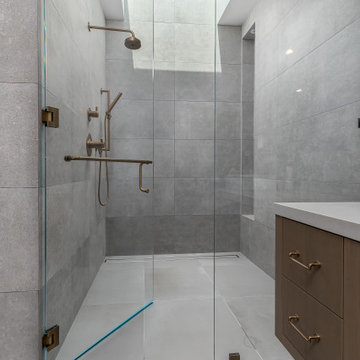
Primary bathroom.
JL Interiors is a LA-based creative/diverse firm that specializes in residential interiors. JL Interiors empowers homeowners to design their dream home that they can be proud of! The design isn’t just about making things beautiful; it’s also about making things work beautifully. Contact us for a free consultation Hello@JLinteriors.design _ 310.390.6849_ www.JLinteriors.design

Sponsored
Sunbury, OH

J.Holderby - Renovations
Franklin County's Leading General Contractors - 2X Best of Houzz!
 Home Aesthetics By Jaclyn | Ethan Allen
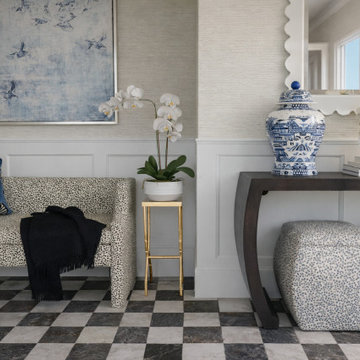
The entry to this townhouse is a fun mix of pattern and texture with blue hues. We incorporated unexpected elements like the scalloped mirror, zebra pillow and polka dot fabrics to juxtapose the traditional floorings and wall paneling.
 ING Construction
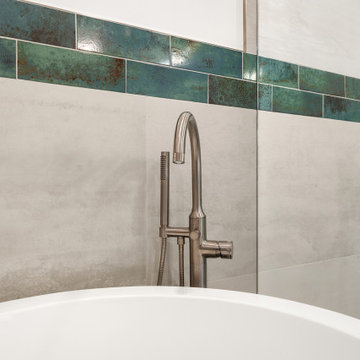
This close-up of the soaking tub area shows how a few well-chosen materials can give a bathroom real personality. A brushed nickel floor-mounted tub filler rises from behind the tub in a graceful, high-arc profile, with a slim handheld sprayer on a matching hose and a simple, tactile control. The sculptural lines and soft metallic finish look elegant against the wall tile. ---- The tile is the star. Large-format porcelain with a soft, weathered, concrete-like finish in warm gray covers the lower wall, and the oversized pieces keep grout lines to a minimum for a calm, seamless backdrop. Running across the wall above it, a band of glossy green-teal tile with rich, variegated glazing and rusty copper-toned flecks adds color, depth, and a handcrafted look. The tiles are laid in a running pattern with tight, even joints, and the band stays level across the wall and around the recessed niches. ---- Two recessed niches with clean metal trim edges sit in the tile on the right, offering practical storage for bath products without cluttering the tub deck. A frameless glass panel separates the tub from the rest of the room, and the crisp white tub in the foreground keeps the palette bright and fresh.
 Reico Kitchen & Bath
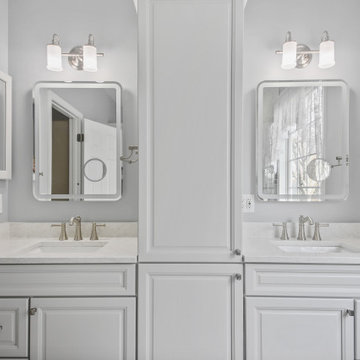
Designed by Wendy Lial of Reico Kitchen & Bath in Chantilly, VA this bathroom remodeling project features a traditional style inspired design with Merillat Masterpiece cabinets in the door style Knoxville in the Moonshine finish paired with Silestone Lusso quartz countertops and Moen bathroom faucets and fixtures. Tile was provided by others.
“The size and arrangement of the existing shower and toilet were tight and had to stay within the same footprint,” said Wendy.
“I really like the combination of the cabinet color and the accessories. The assist bars were an appropriate addition but we didn't want them to detract from the design so we used hardware that had that included in the collection.”
“The clients could not be nicer! They were very open to advice and flexible throughout the process!”
Photos courtesy of BTW Images.
 Burrow & Nest
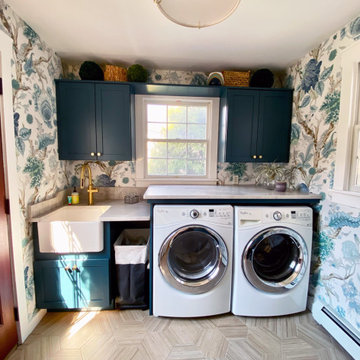
This rear entry area doubled as a laundry room that housed only a simple closet. The closet was removed to make room for a classic mudroom hall tree, allowing for convenient open storage for grab and go boots, coats and leashes. A durable tile floor was installed to create a waterproof area that's easy to clean.
Puppy's food, water bowl and leash are all accessible.
The laundry area was fitted with ample storage cabinets, a natural quartzite working surface for folding and sorting, and a farmhouse sink for cleaning the dog and hand washables. Space was created for a rollout laundry basket, yet everything is tidy when not in use.
A stunning tree of life wallpaper adds color and flow, complimenting the peacock blue cabinets. Natural tones in the flooring and light fixture warm the space.

Sponsored
Columbus, OH

Snider & Metcalf Interior Design, LTD
Leading Interior Designers in Columbus, Ohio & Ponte Vedra, Florida
 Hayberg Restoration Network
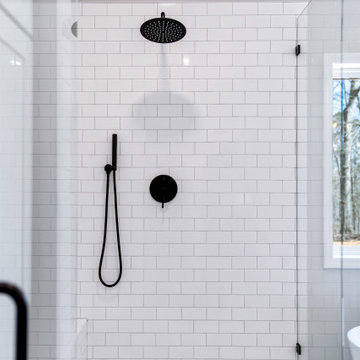
This 800 SF home addition beautifully expanded the living space, featuring an extended master bedroom, bathroom, and walk-in closet for added comfort and functionality. The upgrade also includes new exterior French doors that open onto a spacious extended deck, creating a seamless indoor-outdoor connection perfect for relaxation and entertaining.
 Home Aesthetics By Jaclyn | Ethan Allen
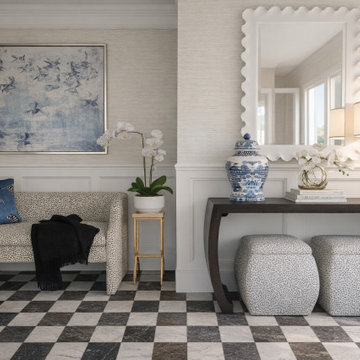
The entry to this townhouse is a fun mix of pattern and texture with blue hues. We incorporated unexpected elements like the scalloped mirror, zebra pillow and polka dot fabrics to juxtapose the traditional floorings and wall paneling.
 Hayberg Restoration Network
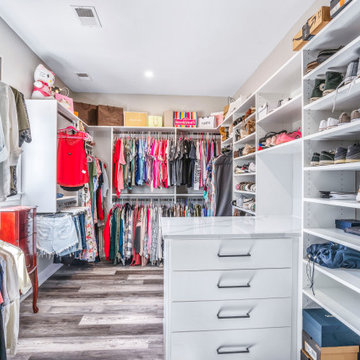
This 800 SF home addition beautifully expanded the living space, featuring an extended master bedroom, bathroom, and walk-in closet for added comfort and functionality. The upgrade also includes new exterior French doors that open onto a spacious extended deck, creating a seamless indoor-outdoor connection perfect for relaxation and entertaining.
162