
Search results for "Sv tile" in Home Design Ideas

 Sixth Sense Studio
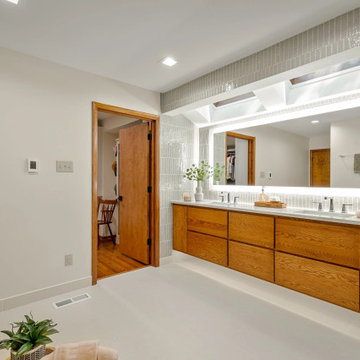
A sleek and modern master bathroom with a focus on clean lines and a minimalist aesthetic. Light colored walls and gray floor tiles create a sense of airiness and spaciousness. A large window on the left wall next to the toilet allows for natural light to fill the room.
The bathroom features a double vanity with two sinks. The white porcelain sinks sit atop a floating vanity with a smooth finish, most likely lacking drawers or cabinets to maintain the minimalist look. A chrome faucet is mounted on each sink. To the right of the sinks is a white toilet.
On the far-right wall is a spacious walk-in shower enclosed by a glass door. The chrome shower hardware complements the faucets at the vanity. Recessed lighting provides illumination for the bathroom. Overall, the clean lines, neutral colors and focus on functionality create a modern and tranquil bathroom environment.

 David Bauer, Cornerstone Builders of SW Fl
This laundry room project took a simple average laundry room and turned it into a high end traditional laundry room with built-in machines. The walls have gray marble laid in a subway pattern. The laundry machines are topped with galaxy granite, allowing for a spacious place to fold clothes. To the right of the laundry machines is an under mount stainless steel deep laundry tub for soaking. To the left of the laundry machines. The client opted for a beer bar displaying their beer stein collection over a built-in wine refrigerator housing exotic beers. The end result of this project is a multi functional space. This project was designed by David Bauer and built by Cornerstone Builders of Southwest Florida

 Flooring Supply Shop
SERENE LINEAR SHOWER DRAIN BY SERENE STEAM
In stock - Ship Same Day
Available Colors:
- Polished Chrome
- Brushed Nickel
- Matte Black
Designs Available:
- Tile Insert
- Invisible
- Linear Wedge
- Square Design
- Broken Lane
- Ocean Wave
- Wind
- Parrallel
COMPLETE SET - Channel Body, Stainless Steel grate, Drain Rubber Fitting, Drain Puller, Installation Instruction, Waterproofing membrane sheet around the drain flange (not require but included)
Optional: ABS or PVC CPE Membrane Fitting, Clad Flexible Coupling, Stainless Steel Hair Trap
Square shape. It's easier to cut tile to a square drain than to cut, nip and grind it to fit a round one.
Superior Quality at an Affordable Price
Quality The shower channel and Grate is 16 gauge 304 Stainless Steel, Bodies are fully welded and leak tested prior to dispatch.
Flange Body Edge designed for use with any and all type of waterproofing, included and not limited "hot-mop" painted or liquid membranes, Sheet Membrane, Vinyl waterproofing etc..
Construction
Pre-Slope Channel
Flow rate: at entrance of shower - 6.3GPM (0.4 l/s); against the wall - 9.5GPM (0.6 l/s).
2" diameter Central vertical outlet
Bodies are fully welded and leak tested prior to dispatch.
Electro polished finish.
Compatible with tiles up to 10mm depth (14mm lip)
Stainless steel clad flexible coupling connects outlet to pipe system (optional)
Optional accessories include plumbing connectors and debris strainer and LED lights
16 gauge 304 Stainless Steel
Superior Quality
Most Durable Finishes Available
Easily maintained No Special Cleaning
Simple cuts are easily made, and waste little precious time. Royal drains are sized to match standard 1/2", 1", 2”, and 4" tile without cutting. When cutting is needed, cuts are straight saw cuts. No grinding to match a radius. Consider how much easier glass mosaics will be to install.
Superior Quality - Heavy Drain Grate - Minimal Grout Rim - Designer finishes
Find the right local pro for your project

 ViviCore Interiors
Have a look at our newest design done for a client.
Theme for this living room and dining room "Garden House". We are absolutely pleased with how this turned out.
These large windows provides them not only with a stunning view of the forest, but draws the nature inside which helps to incorporate the Garden House theme they were looking for.
Would you like to renew your Home / Office space?
We can assist you with all your interior design needs.
Send us an email @ nvsinteriors1@gmail.com / Whatsapp us on 074-060-3539
 David Bauer, Cornerstone Builders of SW Fl
This laundry room project took a simple average laundry room and turned it into a high end traditional laundry room with built-in machines. The walls have gray marble laid in a subway pattern. The laundry machines are topped with galaxy granite, allowing for a spacious place to fold clothes. To the right of the laundry machines is an under mount stainless steel deep laundry tub for soaking. To the left of the laundry machines. The client opted for a beer bar displaying their beer stein collection over a built-in wine refrigerator housing exotic beers. The end result of this project is a multi functional space. This project was designed by David Bauer and built by Cornerstone Builders of Southwest Florida
 Haus of León
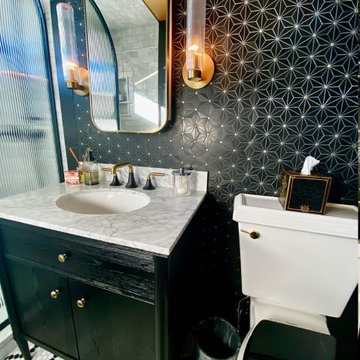
 consulted on this show stopping bathroom renovation project. First things first, we worked with the fabulous team at Lane Built. They took care of everything from the demo, purchasing, scheduling, planning, construction, and they even took these pretty pictures! We helped with the design only, taking what we knew about the client’s tastes and requests, and turning this bathroom into a cleansing zen experience. There are wood tone moldings throughout the whole house, so we made a large pop of wood the focal point to help bridge the new bathroom remodel with the rest of the house.
We focused on long clean lines of large mirrors, minimal changes and angles, the bright richness of the textured wall tiles, details in the shower niche, and built in storage in the toilet nook. We were so excited when the clients liked the wallpaper we selected for the main bedroom. The pattern is bold and unique, yet soothing.
Thank you again to Lane Built for doing such a wonderful job!
 Burrow & Nest
In keeping with the age of the house, circa 1920, an art deco inspired bathroom was installed in classic black and white. Brass and black fixtures add warmth, as does the metallic ceiling. Reeded glass accents are another nod to the era, as is the hex marble floor. A custom bench and niche were installed, working around the old bones of the house. A new window was installed, widening the view, but high enough to provide privacy. Board and batten provide interest and texture to the bold black walls.

Sponsored
Columbus, OH

Hope Restoration & General Contracting
Columbus Design-Build, Kitchen & Bath Remodeling, Historic Renovations
 ViviCore Interiors
Have a look at our newest design done for a client.
Theme for this living room and dining room "Garden House". We are absolutely pleased with how this turned out.
These large windows provides them not only with a stunning view of the forest, but draws the nature inside which helps to incorporate the Garden House theme they were looking for.
Would you like to renew your Home / Office space?
We can assist you with all your interior design needs.
Send us an email @ nvsinteriors1@gmail.com / Whatsapp us on 074-060-3539
 ViviCore Interiors
Have a look at our newest design done for a client.
Theme for this living room and dining room "Garden House". We are absolutely pleased with how this turned out.
These large windows provides them not only with a stunning view of the forest, but draws the nature inside which helps to incorporate the Garden House theme they were looking for.
Would you like to renew your Home / Office space?
We can assist you with all your interior design needs.
Send us an email @ nvsinteriors1@gmail.com / Whatsapp us on 074-060-3539
 Cutler Construction Services, Inc.
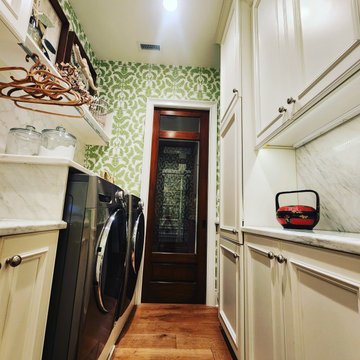
North Tustin Modern Coastal Laundry Room with Custom Blue Cabinetry, Marble Countertops & Built-In Drying Rack
Description:
Bright, custom laundry room remodel in North Tustin, CA, featuring white painted shaker cabinetry, grey-veined marble countertops, an undermount deep utility sink with a polished nickel pull-down faucet, a built-in wall-mounted wooden drying rack, and white oak hardwood flooring. Custom renovation built by Cutler Construction Services, Inc. with woodwork by Mlm Custom Cabinets.
 ING Construction
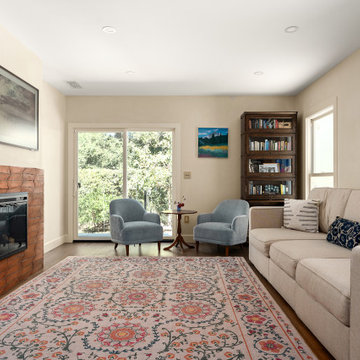
This project transformed the existing home by adding an entirely new living room, creating a beautiful and functional extension of the homeowner's living space.
Working from detailed architectural drawings and blueprints, we handled the project from construction through the finishing touches.
The new living room features beautiful medium-toned hardwood flooring, a brick fireplace with a custom mantle, arched doorways, and baseboards that compliment the overall design.
The electrical work included new recessed lighting and decorative wall sconces, providing both functionality and a warm inviting atmosphere.
We also installed a sliding, clear-glass double door that opens directly onto the patio, creating a seamless connection between the indoor ling space and the outdoor area while bring in plenty of natural light.

 Troico
Single-wall vinyl floor, brown floor and tray ceiling open concept kitchen photo in Vancouver with a drop-in sink, shaker cabinets, white cabinets, marble countertops, gray backsplash, porcelain backsplash, stainless steel appliances, an island and white countertops
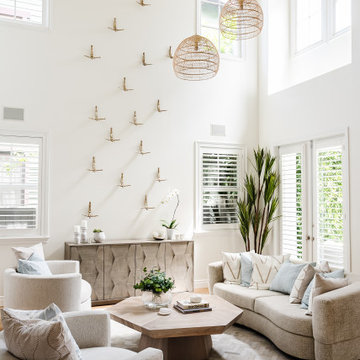
 Eden LA Furniture and Interiors
A happy east coast family gets their perfect second home on the west coast.
This family of 6 was a true joy to work with from start to finish. They were very excited to have a home reflecting the true west coast sensibility: ocean tones mixed with neutrals, modern art and playful elements, and of course durability and comfort for all the kids and guests. The pool area and kitchen got total overhauls (thanks to Jeff with Black Cat Construction) and we added a fun wine closet below the staircase. They trusted the vision of the design and made few requests for changes. And the end result was even better than they expected.

Sponsored
Fredericksburg, OH

High Point Cabinets
Columbus' Experienced Custom Cabinet Builder | 4x Best of Houzz Winner
 ViviCore Interiors
Have a look at our newest design done for a client.
Theme for this living room and dining room "Garden House". We are absolutely pleased with how this turned out.
These large windows provides them not only with a stunning view of the forest, but draws the nature inside which helps to incorporate the Garden House theme they were looking for.
Would you like to renew your Home / Office space?
We can assist you with all your interior design needs.
Send us an email @ nvsinteriors1@gmail.com / Whatsapp us on 074-060-3539
 ING Construction
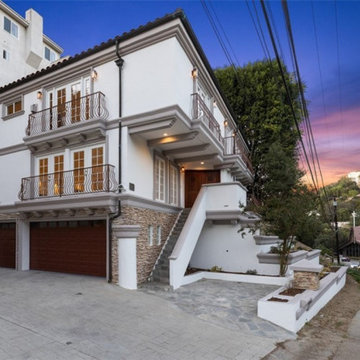
The multi-level stucco façade is finished in crisp white with soft gray trim bands and corbel-style brackets, and a clay barrel tile roofline gives it a traditional, warm crown. Wrought iron balconies with curved, scrolled railings sit in front of tall wood-framed French doors on the upper levels, and the warm glow from the doors and the wall sconces makes the whole façade feel welcoming. ******* At street level, a stacked stone veneer wraps the base of the home and frames a three-car garage with rich, dark wood-tone paneled doors. ****** A wide stucco stair with a solid, sculpted side wall leads up to the front entry, where a large wood door sits beneath a covered landing with recessed lighting. A flagstone landing and low planters with stone-capped piers soften the transition from the street, and the paved motor court gives generous off-street parking, which is a real asset on a busy hillside road.
 SV Kitchen & Bath
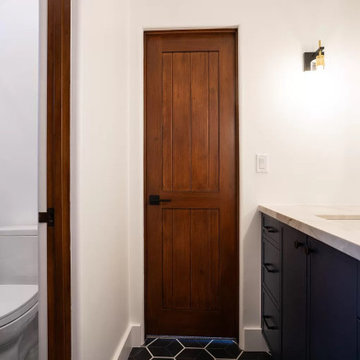
Mid-sized trendy ceramic tile porcelain tile, black floor and single-sink tub/shower combo photo with shaker cabinets, blue cabinets, a two-piece toilet, white walls, an undermount sink, quartz countertops, white countertops and a built-in vanity
 SV Kitchen & Bath
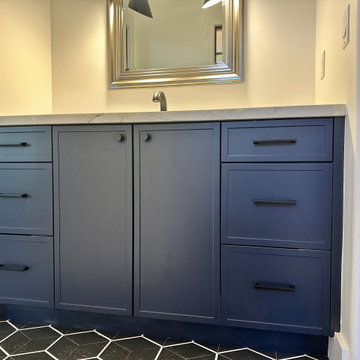
Example of a mid-sized trendy ceramic tile porcelain tile, black floor and single-sink tub/shower combo design with shaker cabinets, blue cabinets, a two-piece toilet, white walls, an undermount sink, quartz countertops, white countertops and a built-in vanity



 SV Design
Located on the flat of Beacon Hill, this iconic building is rich in history and in detail. Constructed in 1828 as one of the first buildings in a series of row houses, it was in need of a major renovation to improve functionality and to restore as well as re-introduce charm.Originally designed by noted architect Asher Benjamin, the renovation was respectful of his early work. “What would Asher have done?” was a common refrain during design decision making, given today’s technology and tools.
Photographer: Bruce Buck
 Guenther Designs & Consulting LLC
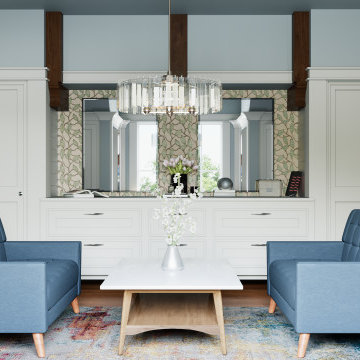
My client requested a sanctuary space where she might be able to get away to possibly have a few girlfriends over to chat and play some cards. In addition, the scope included the creation of a new closet space. There was an existing attic area near by the master bedroom.
In our design we decided to incorporate elements that existed in the main great room, mainly the wooden ceiling trusses. The end result is a clean calming environment where she can read, host a small group, or do what she desires. The space is more than a she shed, but a closet haven.
There are drawers in the center cabinets along with some wall hung mirrors. Here we added a few subtle wooden elements similar to those used in the great room. The back wall of the center built-in cabinets has a mosaic tile backsplash and nickel gap siding on the walls.
 Eden LA Furniture and Interiors
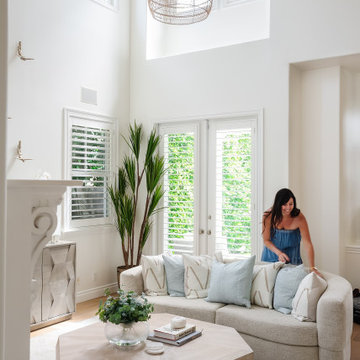
A happy east coast family gets their perfect second home on the west coast.
This family of 6 was a true joy to work with from start to finish. They were very excited to have a home reflecting the true west coast sensibility: ocean tones mixed with neutrals, modern art and playful elements, and of course durability and comfort for all the kids and guests. The pool area and kitchen got total overhauls (thanks to Jeff with Black Cat Construction) and we added a fun wine closet below the staircase. They trusted the vision of the design and made few requests for changes. And the end result was even better than they expected.
167