
Search results for "Sv tile" in Home Design Ideas
 Studio Haven Interiors
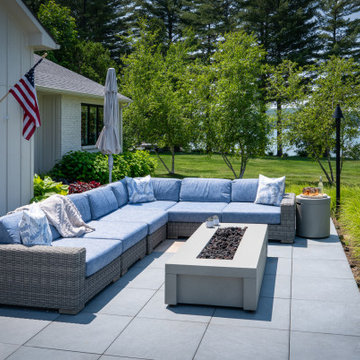
Exterior Patio with a view
Example of a mid-sized beach style backyard tile patio design with a fire pit and no cover
Example of a mid-sized beach style backyard tile patio design with a fire pit and no cover

 Legum Design
New construction build by Greg Welch Construction and interiors by Legum Design. Located in the elegant neighborhood and golf community of Tetherow in Bend, Oregon. A clean, all white palette in this spec home shows a bright kitchen off-set by the oak flooring and hickory island. Glass lighting globes, brick fireplace and wood beams provide warmth throughout. Storage for the interior of the home is found in the well-thoughtout built-ins in both natural wood finishes and pained white furniture pieces.

Find the right local pro for your project
 RH Design and Remodeling
Master bathroom
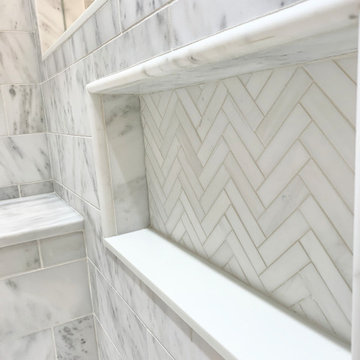
Example of a large classic master white tile and marble tile marble floor, white floor, double-sink, shiplap ceiling and shiplap wall freestanding bathtub design in Atlanta with beaded inset cabinets, white cabinets, a two-piece toilet, gray walls, an undermount sink, marble countertops, a hinged shower door, gray countertops and a built-in vanity
Example of a large classic master white tile and marble tile marble floor, white floor, double-sink, shiplap ceiling and shiplap wall freestanding bathtub design in Atlanta with beaded inset cabinets, white cabinets, a two-piece toilet, gray walls, an undermount sink, marble countertops, a hinged shower door, gray countertops and a built-in vanity

 Strokes Fine Painting & Renovations
Beautiful custom fireplace mantle surrounding stone work done on the fireplace surround.
Inspiration for a contemporary open concept laminate floor and brown floor family room remodel in Vancouver with beige walls, a standard fireplace, a stone fireplace and a media wall
Inspiration for a contemporary open concept laminate floor and brown floor family room remodel in Vancouver with beige walls, a standard fireplace, a stone fireplace and a media wall

 WORKS by Jesse DeBenedictis, LLC
Example of a porcelain tile, white floor, double-sink and tray ceiling freestanding bathtub design in Boston with white cabinets, an undermount sink, quartzite countertops, white countertops and a freestanding vanity



 Waconah Construction
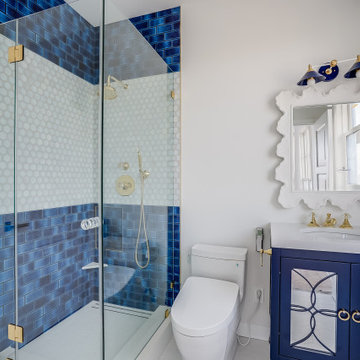
Yes, the sconce is tilted intentionally to match the mirror
Example of a classic blue tile and white tile gray floor and single-sink corner shower design in Los Angeles with blue cabinets, white walls, an undermount sink, a hinged shower door, white countertops and a freestanding vanity
Example of a classic blue tile and white tile gray floor and single-sink corner shower design in Los Angeles with blue cabinets, white walls, an undermount sink, a hinged shower door, white countertops and a freestanding vanity
 Owen Homes LLC
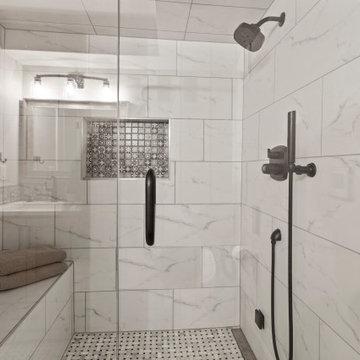
Example of a mid-sized transitional white tile and marble tile alcove shower design in Kansas City with glass-front cabinets, white cabinets, white walls, a hinged shower door and a freestanding vanity

 Plumbworks Construction Ltd.
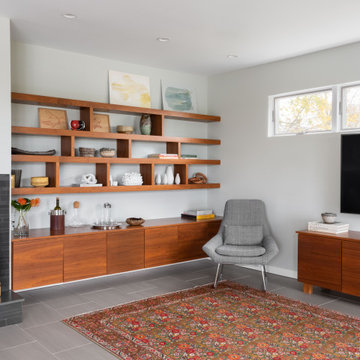
Wet room - large contemporary master white tile and ceramic tile ceramic tile, white floor and double-sink wet room idea in Vancouver with flat-panel cabinets, medium tone wood cabinets, a one-piece toilet, white walls, an undermount sink, quartz countertops, a hinged shower door, white countertops and a built-in vanity


 Molly Erin Designs Inc
M Portraits
Example of a minimalist u-shaped medium tone wood floor eat-in kitchen design in Sacramento with an undermount sink, flat-panel cabinets, white cabinets, solid surface countertops, metallic backsplash, glass tile backsplash, stainless steel appliances and an island
Example of a minimalist u-shaped medium tone wood floor eat-in kitchen design in Sacramento with an undermount sink, flat-panel cabinets, white cabinets, solid surface countertops, metallic backsplash, glass tile backsplash, stainless steel appliances and an island
 ING Construction
Complete Bathroom remodel
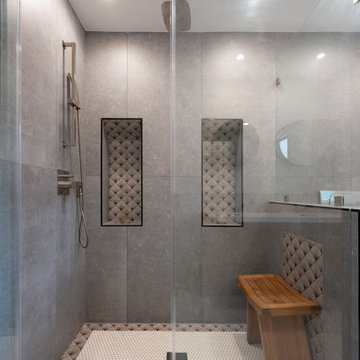
Example of a mid-sized minimalist 3/4 gray tile and cement tile cement tile floor, gray floor, double-sink and wallpaper walk-in shower design in Los Angeles with flat-panel cabinets, brown cabinets, a one-piece toilet, gray walls, a drop-in sink, quartz countertops, a hinged shower door, white countertops, a niche and a floating vanity
Example of a mid-sized minimalist 3/4 gray tile and cement tile cement tile floor, gray floor, double-sink and wallpaper walk-in shower design in Los Angeles with flat-panel cabinets, brown cabinets, a one-piece toilet, gray walls, a drop-in sink, quartz countertops, a hinged shower door, white countertops, a niche and a floating vanity

Sponsored
Columbus, OH

Hope Restoration & General Contracting
Columbus Design-Build, Kitchen & Bath Remodeling, Historic Renovations
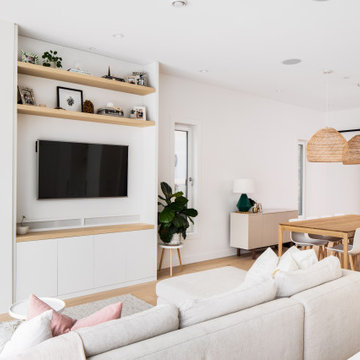
 Troico
Living room - huge scandinavian loft-style laminate floor and beige floor living room idea in Vancouver with white walls, a ribbon fireplace, a concrete fireplace and a wall-mounted tv
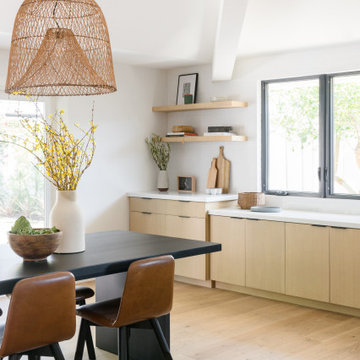
 Mark Design Co.
Kitchen/dining room combo - mid-sized scandinavian light wood floor, brown floor and vaulted ceiling kitchen/dining room combo idea in Orange County with white walls


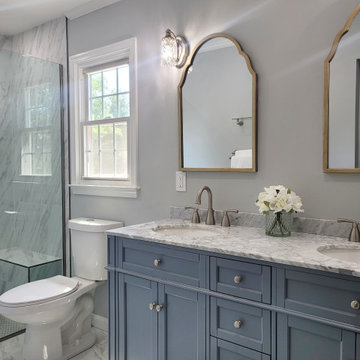
 Alliance Designs LLC
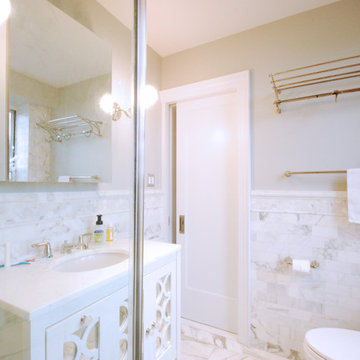
This tiny bathroom used to have only a small vanity and a 3x3 shower. But now, it has been beautifully upgraded and increased in size with a shower and double vanity. The porcelain tiles give it a classic marble look. The vintage mirror and lighting above the blue vanity with a Carrara countertop add to its charm.

Sponsored
Sunbury, OH

J.Holderby - Renovations
Franklin County's Leading General Contractors - 2X Best of Houzz!
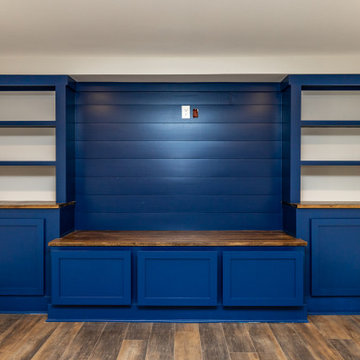
 J. Parrish Builders
This is the open living space in the basement. These were custom made cabinetry and built-ins for entertaining.
Basement - mid-sized transitional walk-out vinyl floor basement idea with a bar, gray walls and no fireplace
Basement - mid-sized transitional walk-out vinyl floor basement idea with a bar, gray walls and no fireplace

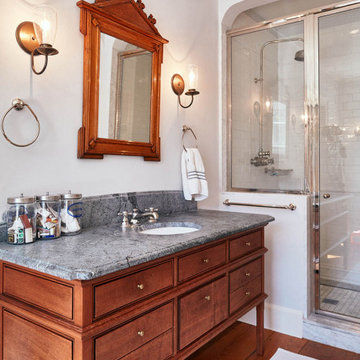
 UCE Fine Builders
Large elegant single-sink bathroom photo in Bridgeport with granite countertops and gray countertops
74