
Search results for "Swallows" in Home Design Ideas
 JCR Design Group
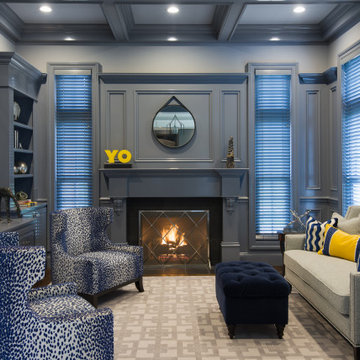
Would you believe this is a gentelmen's office? One of the first two rooms visible upon entering this grand home, the owner's home office certainly makes a statement. Originally flanked in wood stained paneling, this office was transformed by painting every vertical surface with high-gloss gray lacquer. Even the wood blinds were custom painted to match the paneling perfectly. Top that off with a preview of the owner's contemporary art collection....and wham- you have a show-stopping office that may entice one to linger even outside of working hours!
 Jon Menezes
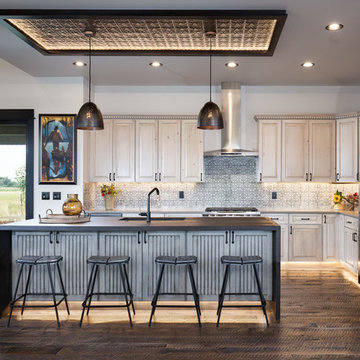
Inspiration for a rustic l-shaped dark wood floor and brown floor kitchen remodel in Other with an undermount sink, raised-panel cabinets, light wood cabinets, stainless steel appliances, an island and gray countertops
 Fireclay Tile
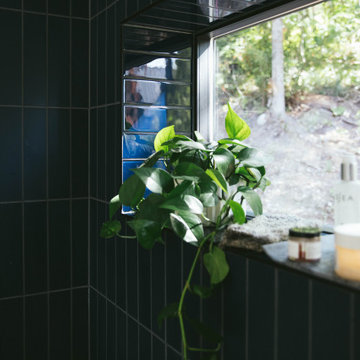
A dreamy master bath shower strikes the perfect mood with its pairing of Fireclay's deeply saturated glossy and matte blue glass tile.
TILE SHOWN
3x12 Glass Tile in Barn Swallow Glossy and Barn Swallow Matte
Find the right local pro for your project
 Paper Moon Painting
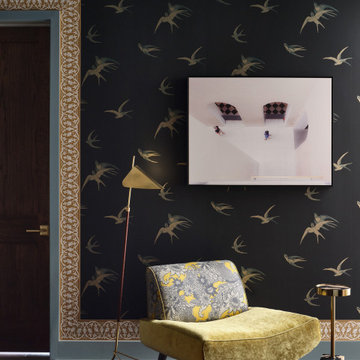
This wide stairway landing functions as a hallway yet has enough space for comfy seating. The William Morris wallpaper border contrasts nicely with Sanderson's "Swallows" wallpaper. Design by Rhydima Brar.
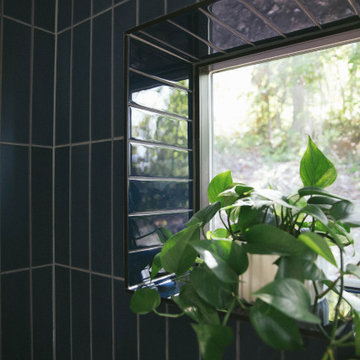 Fireclay Tile
A dreamy master bath shower strikes the perfect mood with its pairing of Fireclay's deeply saturated glossy and matte blue glass tile.
TILE SHOWN
3x12 Glass Tile in Barn Swallow Glossy and Barn Swallow Matte


 Changras & Frey Construction Inc.

Inspiration for a mid-sized transitional master porcelain tile and single-sink bathroom remodel in San Francisco with shaker cabinets, a one-piece toilet, an undermount sink, marble countertops, a hinged shower door and a built-in vanity

 down2earth Interior Design, LLC.
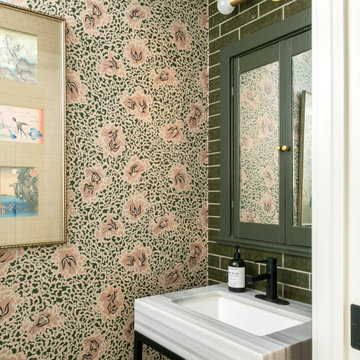
The mirror/medicine cabinet in the powder room is part of the original house. We had it painted a deep forest green color to camouflage with the moody tile we used on that wall. The result is a featured wall that looks like it’s always been part of the house, but reflects the earthy green color the homeowner wanted to emphasize throughout the first floor of the house. Stunning "Bea's Swallows" wallpaper from Kravet in rose and green also ties the palette together.
 David Cannon Photography

Amazing front porch of a modern farmhouse built by Steve Powell Homes (www.stevepowellhomes.com). Photo Credit: David Cannon Photography (www.davidcannonphotography.com)
 Rosen+Co Design Studio
Stephani Buchman

Inspiration for a large modern open concept dark wood floor and brown floor family room remodel in Toronto with white walls
Inspiration for a large modern open concept dark wood floor and brown floor family room remodel in Toronto with white walls
 AWM Carpentry LLC
Basement Stairway

Inspiration for a mid-sized timeless carpeted floating wood railing staircase remodel in Philadelphia with carpeted risers
Inspiration for a mid-sized timeless carpeted floating wood railing staircase remodel in Philadelphia with carpeted risers
 MGM Kitchens
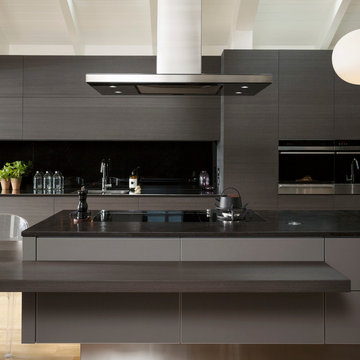
MGM Kitchens is one stop shop for cabinets, wardrobe, kitchen appliances, accessories & modular kitchen in gurgaon. Our philosophy is quite simple — we provide design that reflects the personality and individuality of our clients. We execute design that is functional and aesthetically pleasing, while maintaining the architectural integrity of the home.

 Lidy Dipert
Lidy Dipert

Living room - mid-sized scandinavian formal and open concept light wood floor living room idea in Calgary with white walls, a standard fireplace and a stone fireplace
Living room - mid-sized scandinavian formal and open concept light wood floor living room idea in Calgary with white walls, a standard fireplace and a stone fireplace

 Barker Associates Architecture Office
Francis Dzikowski

Home design - eclectic home design idea in New York
Home design - eclectic home design idea in New York

 Bianchi Design
A complete metamorphosis was needed to bring out the buried treasure hidden beneath this yard, and a family of five rattlesnakes had to find a new home!
Here’s the short list of the awkward elements that had to be remedied:
First, the neighbors’ living room window peered perpetually (like, all the time) and directly into the yard with no privacy whatsoever. None.
Second, the vast deep end swallowed up the patio and provided no place for furniture, or walking. Only tripping and treading water was allowed.
Third, the sunken lawn must have been an arena of some sort! Intentionally excavated from natural grade a full -42″ from the patio, for no good reason.
Fourth, the not-worth-a-visit ramada was the focal point for the entire yard. See it up close! It’s gone.
Fifth, the spa was shoved against the farthest wall and provided no invitation. It was so bad, it never had a photo taken! See the statue peeing between the two short columns? It’s over there. Peeing in the corner as all little boys are want to do.
Sixth, the bbq and fire place were non-functional and equally uninviting, and here’s a better view of just how crowded the furniture is. Don’t fall in!
Last, we will not mention the boulder pile droppings distributed around the yard. Oops! Sorry.
The first order of business was to spend several weeks tearing out everything but the pool shell. Then another few weeks were spent wheelbarrowing in a few hundred yards of top soil (there was no access) to fill the matador pit flush to a more relatable -18″. The large gaping trough was then discretely hidden with large removable stones, so it was out of sight but still serviceable.
Second, the neighbor was screened instantly with a row of mature Texas Ebony trees in a raised planter, that also housed a sculptural ironwood tree as the focal point of the property, soon to be reflected in the pool’s richer Midnight Blue pebble tec finish.
A hundred or so yards of shotcrete filled not only the reclaimed deep end, but also created a sun shelf and spa ledge, now the focal jewel in the foreground as a 360 overflow vanishing edge spa clad in Pewter glass tile from Oceanside Glass, and viewed from all the interior living spaces.
The BBQ was tucked around the corner out of sight but still easy access. The fireplace for two gave way to a large inviting built in banco, with a splashes of colorful fabrics to draw one out. The fire pit serves about 10 people easily, for hours at a time.
Last but not least, the foreground of the pool became a sweeping entry shelf extending the full length of the pool, bedecked with fiberoptic starlights and six glowing bubblers set low, to just barely break the surface of the water, giving a lovely and tranquil sound while sleeping away with all retractable doors wide open.
Simple. Serene. Self-evident. That is the remedy.
If your project needs a similar touch, more or less, drop me a line and we’ll figure out a plan.

 Southern Living Plant Collection
Combining colorful flowers and foliage with controlled growth, Purple Diamond® is a gem. Unlike some other loropetalums that can swallow your house, this one grows 4 to 5 feet tall and wide. Showy pink flowers appear in spring and sometimes summer. Deep, rich purple foliage holds its color all season.
FEATURES
Bloom/Feature Magenta ribbons in spring
Plant Type Shrubs
Evergreen or Deciduous Evergreen
USDA Zones 7,8,9,10
Zone Detail Hardy to 0 F
Key Features Deer resistant, reblooming, dwarf, year-round interest
Use Accent, container, mass planting, slope, hedge
Exposure Full sun to part shade
Bloom Season Spring
Dimension 4-5' H x 4-5' W
Growth Rate Moderate to fast growth
CARE
Water Water as needed
Soil Type Acidic, moist, well-drained, humus-rich
Fertilizer Early spring
Pruning Shape after spring bloom
PLANTING INSTRUCTIONS
water before planting
plant in full sun to part shade
dig hole 3X the width of pot,
backfill and plant 1”-2” above soil level
water and add more soil if needed
mulch plants

 Austin Ganim Landscape Design, LLC
Echinacea purpurea 'Magnus' - Purple coneflower with Papilio cresphontes - Giant Swallow Butterfly
Austin Ganim Landscape Design, LLC
Inspiration for a small farmhouse full sun front yard landscaping in Burlington for summer.
Inspiration for a small farmhouse full sun front yard landscaping in Burlington for summer.
 User
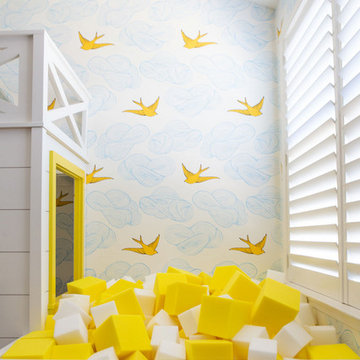
UserPlayroom with wallpaper, custom built playhouse, bunk, and foam pit. Playhouse features window boxes, a dutch door, working wall sconces, and play kitchen.
26