
Search results for "Swapped" in Home Design Ideas

 Andrea Schumacher Interiors
Sitting room with four custom chairs around tea table sitting comfortably on a natural sheepskin rug and lit up by a gold beaded chandelier. This Denver home was decorated by Andrea Schumacher Interiors using gorgeous color choices and prints.
Photo Credit: Emily Minton Redfield

 Blythe Interiors
Open shower - contemporary white tile and porcelain tile porcelain tile, blue floor, single-sink, vaulted ceiling and wallpaper open shower idea in San Diego with light wood cabinets, a one-piece toilet, white walls, an undermount sink, quartz countertops, a niche and a built-in vanity

 Outdoor Kitchen, Pool & Pavers
Patio kitchen - mid-sized traditional backyard stamped concrete patio kitchen idea in Tampa with a gazebo
Find the right local pro for your project
 Clara Godbey Home Staging and Organizing, Inc.
SOLD
Ernie Emad
This contemporary style décor with blues, yellow and read against a grey wall brought out the beauty of the house.

Small trendy 3/4 white tile and porcelain tile porcelain tile and brown floor corner shower photo in Miami with flat-panel cabinets, dark wood cabinets, a two-piece toilet, white walls, an undermount sink and a hinged shower door
Small trendy 3/4 white tile and porcelain tile porcelain tile and brown floor corner shower photo in Miami with flat-panel cabinets, dark wood cabinets, a two-piece toilet, white walls, an undermount sink and a hinged shower door

 RD Homes
Inspiration for a small modern u-shaped dark wood floor eat-in kitchen remodel in Santa Barbara with an undermount sink, flat-panel cabinets, white cabinets, wood countertops, white backsplash, subway tile backsplash, stainless steel appliances and no island
 Jodi Fleming Design

Inspiration for a mid-sized transitional l-shaped concrete floor open concept kitchen remodel in Orange County with an undermount sink, shaker cabinets, black backsplash, glass tile backsplash, stainless steel appliances, an island and black countertops
 FOUR POINT DESIGN BUILD INC
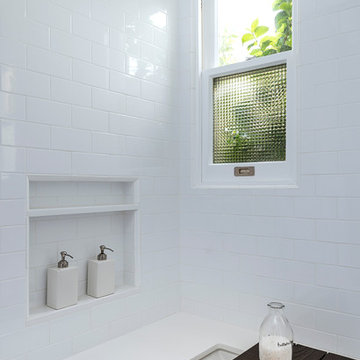
DESIGN BUILD REMODEL | Vintage Bathroom Transformation | FOUR POINT DESIGN BUILD INC
This vintage inspired master bath remodel project is a FOUR POINT FAVORITE. A complete design-build gut and re-do, this charming space complete with swap meet finds, new custom pieces, reclaimed wood, and extraordinary fixtures is one of our most successful design solution projects.
THANK YOU HOUZZ and Becky Harris for FEATURING this very special PROJECT!!! See it here at http://www.houzz.com/ideabooks/23834088/list/old-hollywood-style-for-a-newly-redone-los-angeles-bath
Photography by Riley Jamison
AS SEEN IN
Houzz
Martha Stewart
 Castlebuilt Homes

Inspiration for a transitional backyard patio kitchen remodel in Louisville with decking and a roof extension
 LAURA MILLER Interior Design
Larry Taylor, Taylor Architectural Photography
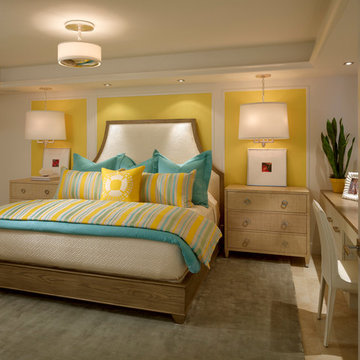
Beach style carpeted bedroom photo in Miami with yellow walls and no fireplace
Beach style carpeted bedroom photo in Miami with yellow walls and no fireplace
 Black Bear Builders, Inc.
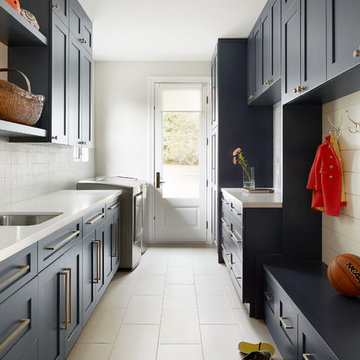
Beach style galley beige floor utility room photo in San Francisco with an undermount sink, shaker cabinets, blue cabinets, gray walls, a side-by-side washer/dryer and white countertops

 Rock Paper Hammer
Construction by Deep Creek Builders.
Photography by Andrew Hyslop.
Example of a classic l-shaped enclosed kitchen design in Louisville with a single-bowl sink, recessed-panel cabinets, white cabinets, wood countertops, white backsplash, subway tile backsplash and stainless steel appliances
Example of a classic l-shaped enclosed kitchen design in Louisville with a single-bowl sink, recessed-panel cabinets, white cabinets, wood countertops, white backsplash, subway tile backsplash and stainless steel appliances
 EnVie Interiors

This hall bathroom was a complete remodel. The green subway tile is by Bedrosian Tile. The marble mosaic floor tile is by Tile Club. The vanity is by Avanity.
 Harding Eddy Designs

Trendy galley medium tone wood floor and brown floor kitchen photo in Dallas with an undermount sink, flat-panel cabinets, medium tone wood cabinets, white backsplash, window backsplash, stainless steel appliances, an island and white countertops
 Corinthian Fine Homes
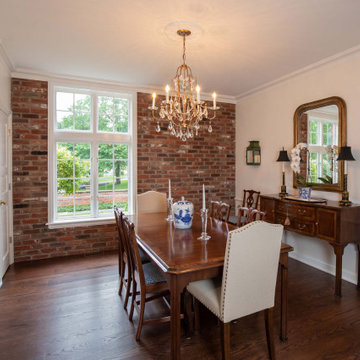
These homeowners had lived in their home a few years and were ready to transform the dated spaces, while maintaining the integrity of the homes traditional design. The kitchen was small, dark and dated on the front of the house, with the dining room on the back of the house. We chose to flip these spaces, open the doorways between them, and open a wall separating the kitchen-to-be to the family room.
We created a large open kitchen with a spacious island for food prep and entertaining that is a chef’s dream. 3×12 white tile in a herringbone pattern make the cooktop wall stunning and the custom white raised panel cabinetry are a showstopper. Thunder white countertops and champagne bronze plumbing fixtures with antique gold pendant lights complete this beautiful transformation. The dining room is now its own show, re-purposing the chandelier and showcasing their beautiful existing furnishings. In the homeowner’s words, “I loved my home before, but now I really love it.”
 User
UserMatthew Niemann
Bathroom - transitional beige tile and mosaic tile bathroom idea with beige walls
Bathroom - transitional beige tile and mosaic tile bathroom idea with beige walls

 CHRISTIAN DEAN ARCHITECTURE, LLC
Photo by: Chad Holder
Example of a mid-sized trendy l-shaped dark wood floor eat-in kitchen design in Minneapolis with a single-bowl sink, flat-panel cabinets, light wood cabinets, stainless steel countertops, stainless steel appliances, an island and cement tile backsplash
Example of a mid-sized trendy l-shaped dark wood floor eat-in kitchen design in Minneapolis with a single-bowl sink, flat-panel cabinets, light wood cabinets, stainless steel countertops, stainless steel appliances, an island and cement tile backsplash
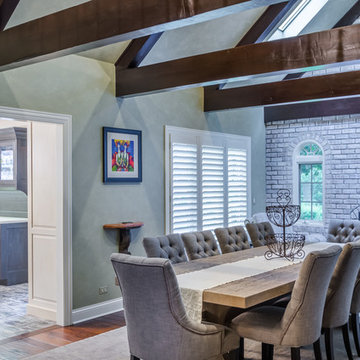
 12/12 Architects & Planners
This project included the total interior remodeling and renovation of the Kitchen, Living, Dining and Family rooms. The Dining and Family rooms switched locations, and the Kitchen footprint expanded, with a new larger opening to the new front Family room. New doors were added to the kitchen, as well as a gorgeous buffet cabinetry unit - with windows behind the upper glass-front cabinets.

 Jen Chu Design
Jen Chu
Urban u-shaped open concept kitchen photo in Portland with a farmhouse sink, flat-panel cabinets, green cabinets, wood countertops, beige backsplash, subway tile backsplash and stainless steel appliances
Urban u-shaped open concept kitchen photo in Portland with a farmhouse sink, flat-panel cabinets, green cabinets, wood countertops, beige backsplash, subway tile backsplash and stainless steel appliances

 CraftedWild Cabinetry
Photo Credit: Pawel Dmytrow
Open concept kitchen - small contemporary single-wall light wood floor open concept kitchen idea in Chicago with an undermount sink, flat-panel cabinets, quartz countertops, paneled appliances, an island and white countertops
Open concept kitchen - small contemporary single-wall light wood floor open concept kitchen idea in Chicago with an undermount sink, flat-panel cabinets, quartz countertops, paneled appliances, an island and white countertops
27