
Search results for "Swapped" in Home Design Ideas

 Tegethoff Homes
Anne Matheis
Huge elegant dark wood floor and brown floor open concept kitchen photo with raised-panel cabinets, white cabinets, beige backsplash, an island, an undermount sink, granite countertops and stainless steel appliances
Huge elegant dark wood floor and brown floor open concept kitchen photo with raised-panel cabinets, white cabinets, beige backsplash, an island, an undermount sink, granite countertops and stainless steel appliances
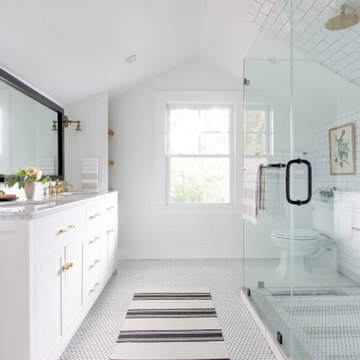
 Amy Lind Interiors
Inspiration for a transitional master white tile and porcelain tile white floor and double-sink double shower remodel in Atlanta with shaker cabinets, white cabinets, a two-piece toilet, white walls, an undermount sink, marble countertops, a hinged shower door, gray countertops, a niche and a freestanding vanity

 Nukitchens
Example of a large transitional l-shaped brown floor and dark wood floor kitchen design in New York with an undermount sink, shaker cabinets, white cabinets, marble countertops, white backsplash, subway tile backsplash, stainless steel appliances, an island and white countertops
Find the right local pro for your project

 Jennifer Grey Interiors Design & Color Specialist
Their family expanded, and so did their home! After nearly 30 years residing in the same home they raised their children, this wonderful couple made the decision to tear down the walls and create one great open kitchen family room and dining space, partially expanding 10 feet out into their backyard. The result: a beautiful open concept space geared towards family gatherings and entertaining.
Wall color: Benjamin Moore Revere Pewter
Cabinets: Dunn Edwards Droplets
Island: Dunn Edwards Stone Maison
Flooring: LM Flooring Nature Reserve Silverado
Countertop: Cambria Torquay
Backsplash: Walker Zanger Grammercy Park
Sink: Blanco Cerana Fireclay
Photography by Amy Bartlam

 Carmit Oron Interior Design
Powder room - small cottage marble floor, white floor and wallpaper powder room idea in San Francisco with flat-panel cabinets, brown cabinets, a one-piece toilet, multicolored walls, a drop-in sink, marble countertops, white countertops and a freestanding vanity
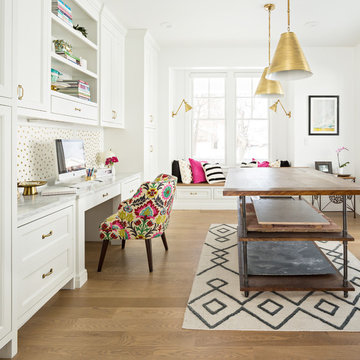
 The Fox Group
Farmhouse built-in desk medium tone wood floor and brown floor study room photo in Salt Lake City with white walls and no fireplace



 Design Build - California
Mid-sized minimalist galley cement tile floor and gray floor enclosed kitchen photo in San Diego with flat-panel cabinets, white cabinets, quartz countertops, stainless steel appliances and an island
 Tiffany McKinzie Interior Design
Nick Johnson
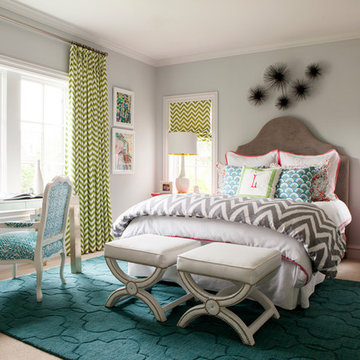
Transitional guest carpeted bedroom photo in Dallas with gray walls
Transitional guest carpeted bedroom photo in Dallas with gray walls
 Christine Lakas, The Designer, LLC
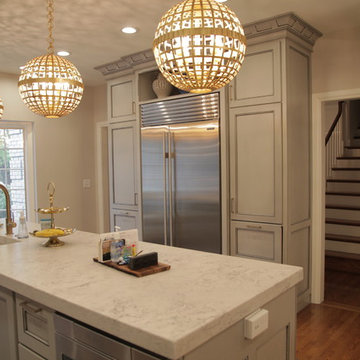
Transitional medium tone wood floor eat-in kitchen photo with an integrated sink, shaker cabinets, gray cabinets, solid surface countertops, blue backsplash, porcelain backsplash, stainless steel appliances, an island and white countertops
 Melinamade - Residential Design + Interiors

A remodeled home office design. Construction by JP Lindstrom, Inc. Photographed by Michele Lee Willson
Example of a mid-sized eclectic built-in desk bamboo floor home office design in San Diego with blue walls
Example of a mid-sized eclectic built-in desk bamboo floor home office design in San Diego with blue walls
 Johann Grobler Architects
Amanda Kirkpatrick

Inspiration for a contemporary single-wall laundry room remodel in New York with flat-panel cabinets, red cabinets, a side-by-side washer/dryer and white countertops
Inspiration for a contemporary single-wall laundry room remodel in New York with flat-panel cabinets, red cabinets, a side-by-side washer/dryer and white countertops
 Prestige Custom Homes
Jason Hartog

Inspiration for a large transitional dark wood floor enclosed dining room remodel in Toronto with blue walls and no fireplace
Inspiration for a large transitional dark wood floor enclosed dining room remodel in Toronto with blue walls and no fireplace
 Metro Design Build Group
Photographer: Bob Narod

Inspiration for a large transitional underground laminate floor basement remodel in DC Metro
Inspiration for a large transitional underground laminate floor basement remodel in DC Metro

 Christine Lakas, The Designer, LLC

Mid-sized transitional medium tone wood floor eat-in kitchen photo with an integrated sink, shaker cabinets, gray cabinets, solid surface countertops, blue backsplash, porcelain backsplash, stainless steel appliances, an island and white countertops
 Rehme Steel Windows & Doors
Rehme Steel Windows & Doors
Don B. McDonald, Architect
TMD Builders
Thomas McConnell Photography

Example of a mountain style galley medium tone wood floor open concept kitchen design in Austin with a farmhouse sink, gray cabinets, stainless steel appliances and an island
Example of a mountain style galley medium tone wood floor open concept kitchen design in Austin with a farmhouse sink, gray cabinets, stainless steel appliances and an island
 Champion Homes
Sovereign 256- Monarch Facade
On Display at The Gables, Box Hill NSW
Kitchen

Inspiration for a mid-sized contemporary wood ceiling kitchen remodel in Sydney with an undermount sink and an island
Inspiration for a mid-sized contemporary wood ceiling kitchen remodel in Sydney with an undermount sink and an island
 Store with Style

This customer traded their laminate countertop for some high-quality Cambria Beaumont for their island, and Cambria Crowndale for their countertop perimeter!
 Asher Slaunwhite + Partners
Asher Associates Architects;
Mike Rennie Construction, Builder;
John Dimao, Photography
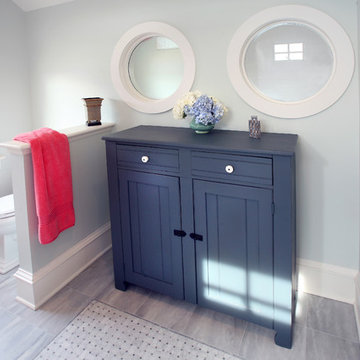
Bathroom - coastal bathroom idea in Philadelphia with shaker cabinets and blue cabinets
Bathroom - coastal bathroom idea in Philadelphia with shaker cabinets and blue cabinets
31