
Search results for "Swapped" in Home Design Ideas
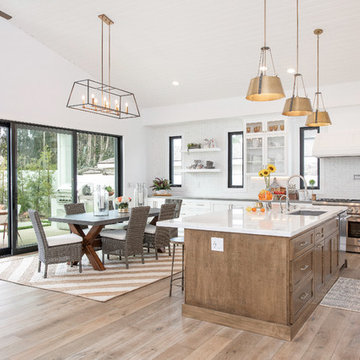
 Streamline Construction
The huge center island, topped with gray marble, makes the perfect place for gathering. The brass pendant lights and drawer pulls provide just the right accent to the stained and white wood cabinetry. Thermador and Subzero appliances anchor the kitchen and guarantee that many delicious meals will be cooked and enjoyed!Photo Credit @Leigh Ann Rowe
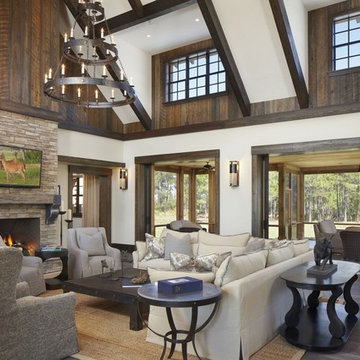
 Giana Allen Design LLC
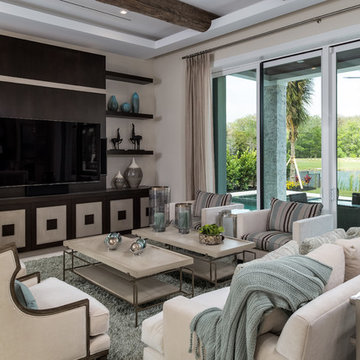
A rustic chic modern estate designed by Giana Allen Design. Custom lighting and furniture. The thirty foot ceiling and 48' of sliding pocketed door was made to feel as warm as it was expansive and airy. The outdoor/indoor living was designed to create a seamless transition. Check out: www.gianaallendesign.com for more furniture and custom estates
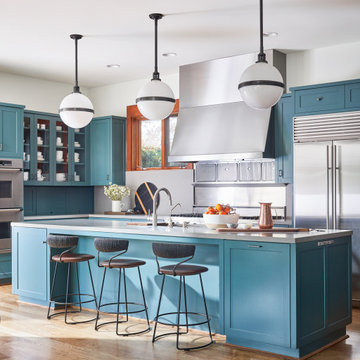
 S. B. Long Interiors
Kitchen remodel with deep blue green painted cabinets
Inspiration for a transitional kitchen remodel in Dallas with blue cabinets, quartzite countertops and gray countertops
Inspiration for a transitional kitchen remodel in Dallas with blue cabinets, quartzite countertops and gray countertops
Find the right local pro for your project

 MILLER + MILLER Architectural Photography
Naturally lit master bedroom with triple tray ceiling, light powder blue wall color, white crown moulding, window trim & base board, dark walnut floor and chunky braided wool area rug, dark night stands, dresser, mirror, bold patterned fabric pillows, curtains, green accent vase & candles and stainless wall sconces.
Custom Home Builder and General Contractor for this Home:
Leinster Construction, Inc., Chicago, IL
www.leinsterconstruction.com
Miller + Miller Architectural Photography

 MAKING THE WORLD BEAUTIFUL
For this beautiful bathroom, we have used water-proof tadelakt plaster to cover walls and floor and combined a few square meters of exclusive handmade lava tiles that we brought all the way from Morocco. All colours blend in to create a warm and cosy atmosphere for the relaxing shower time.
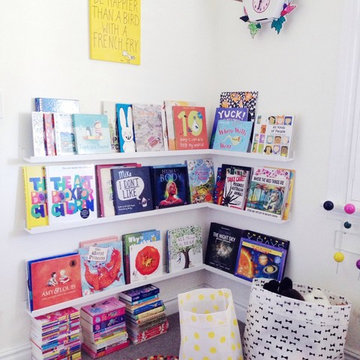
 The Little Design Corner
Clare Le Roy
Kids' bedroom - bedroom and mid-sized modern girl carpeted kids' bedroom idea in Sydney with white walls
Kids' bedroom - bedroom and mid-sized modern girl carpeted kids' bedroom idea in Sydney with white walls

 PS & Daughters
Clean, white and simple the kitchen is a smaller profile space. We made the counter work perfectly for an easy breakfast, and the custom kitchen table cosy for dinner at the banquette.
![Wellesley, MA home [Wet Bar]](https://st.hzcdn.com/fimgs/f941328f09bae3c1_6681-w360-h360-b0-p0--.jpg)
 Stanton Schwartz Design Group
Jared Kuzia Photography
Metropolitan Kitchen and Cabinets - cabinetry, backsplash, countertops, hardware
Appliances - Summit, Blanco, Franke
Inspiration for a small contemporary single-wall dark wood floor and brown floor wet bar remodel in Boston with glass-front cabinets, white cabinets, quartzite countertops and white backsplash
Inspiration for a small contemporary single-wall dark wood floor and brown floor wet bar remodel in Boston with glass-front cabinets, white cabinets, quartzite countertops and white backsplash
 U Name It Construction

Mid-sized transitional 3/4 beige tile and ceramic tile slate floor and gray floor doorless shower photo in Orange County with shaker cabinets, gray cabinets, a two-piece toilet, gray walls, an undermount sink and marble countertops
 Berk Properties, LLC.
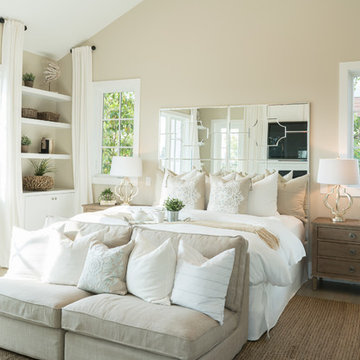
Example of a beach style master light wood floor bedroom design in Orange County with beige walls
 K Interiors

Mid-sized danish bathroom photo in San Francisco with flat-panel cabinets, light wood cabinets, white walls, an undermount sink, marble countertops and white countertops
 Karen Herrick Design

This laundry room doubles as the mudroom entry from the garage so we created an area to kick off shoes and hang backpacks as well as the laundry.
Inspiration for a small craftsman porcelain tile utility room remodel in San Francisco with shaker cabinets, white cabinets, wood countertops, gray walls, a side-by-side washer/dryer, brown countertops and a drop-in sink
Inspiration for a small craftsman porcelain tile utility room remodel in San Francisco with shaker cabinets, white cabinets, wood countertops, gray walls, a side-by-side washer/dryer, brown countertops and a drop-in sink
 Blu Ink Interiors, Interior Design, Kitchen & Bath
Woodharbor Custom Cabinetry

Wet bar - mid-sized transitional single-wall porcelain tile and beige floor wet bar idea in Miami with raised-panel cabinets, gray cabinets, granite countertops, an undermount sink, gray backsplash, mirror backsplash and multicolored countertops
Wet bar - mid-sized transitional single-wall porcelain tile and beige floor wet bar idea in Miami with raised-panel cabinets, gray cabinets, granite countertops, an undermount sink, gray backsplash, mirror backsplash and multicolored countertops

 Chelsea Lauren Interiors
Chelsea Lauren Interiors
www.chelsealaureninteriors.com
Photography: http://www.chadmellon.com
 Kelli Kaufer Designs
kelli kaufer
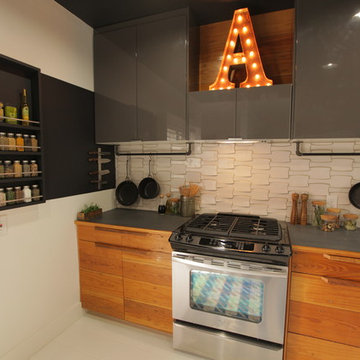
Mid-sized mountain style ceramic tile eat-in kitchen photo in Minneapolis with a farmhouse sink, flat-panel cabinets, medium tone wood cabinets, wood countertops, white backsplash, ceramic backsplash, stainless steel appliances and no island
Mid-sized mountain style ceramic tile eat-in kitchen photo in Minneapolis with a farmhouse sink, flat-panel cabinets, medium tone wood cabinets, wood countertops, white backsplash, ceramic backsplash, stainless steel appliances and no island

 Stalburg Design
Relocating from their home in Brisbane, Australia with ocean views to the Pacific, our clients envisioned a refresh for their new lakefront cottage on Pine Lake in West Bloomfield, Michigan. Completed in July 2024, we created new spaces, reimagined old ones, and even swapped places for a primary bedroom and its en suite bath.
Our goal was to create a serene and soothing spa- like experience for the bathroom, all while maintaining gorgeous lake views. But this reconfiguration presented some challenges. The primary bedroom was oversized, while its adjacent bath was tiny and crowded. We completely flipped the locations of the bedroom and bathroom, even rerouting plumbing over the bar in the lower level to accommodate the freestanding tub.
To maximize space, we designed large, walk-in dressing pantries that are as functional as they are beautiful, and lead to the large dual custom vanity. The vanity itself is freestanding to provide access for hand towel bath hardware on its sides. The his-and-hers unit contains built-in dividers, laundry hampers and trash pullouts to maximize its function. An enclosed water closet allows for privacy in the open concept bathroom, and is placed beyond the cabinetry.
The star of this space is the large enclosed wet room. As the focal point of the bathroom, its oversized tiled walls and deep built-in bench allow for a steam or soaking in the tub while enjoying stunning lake views. The wet room is spacious and serene, and perfect for an end to a Michigan winter day.

 Altura Architects
Our client has a large collection of bonsai trees and wanted an exhibition space for the extensive collection and a workshop to tend to the growing plants. Together we came up with a plan for a beautiful garden with plenty of space and a water feature. The design also included a Japanese-influenced pavilion in the middle of the garden. The pavilion is comprised of three separate rooms. The first room is features a tokonoma, a small recessed space to display art. The second, and largest room, provides an open area for display. The room can be accessed by large glass folding doors and has plenty of natural light filtering through the skylights above. The third room is a workspace with tool storage.
Photography by Todd Crawford
40