
Search results for "Swapped" in Home Design Ideas
 Pocci Design Group
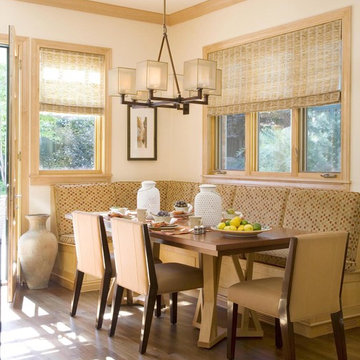
Custom Breakfast Nook area attached to the kitchen. This built-in nook is for informal dining and a relaxing place during the day. It was ergonomically designed for comfort.
 Price Style and Design
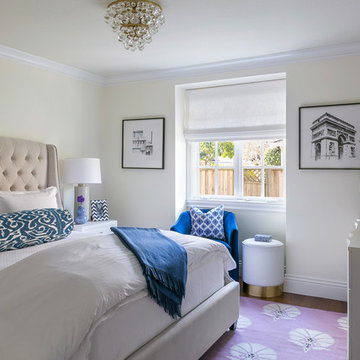
A sophisticated bedroom design for a young woman, heading off to college who wanted to make her room a respite from the pressure of school.
Example of a small transitional guest dark wood floor and brown floor bedroom design in San Francisco with beige walls
Example of a small transitional guest dark wood floor and brown floor bedroom design in San Francisco with beige walls
 The Cypress Group Limited

Inspiration for a mid-sized coastal u-shaped medium tone wood floor and brown floor enclosed kitchen remodel with shaker cabinets, white cabinets, blue backsplash, subway tile backsplash, a peninsula, white countertops, a farmhouse sink, quartz countertops and stainless steel appliances
Find the right local pro for your project
 SES Builders Inc.

Example of a mid-sized minimalist white one-story stucco gable roof design in Los Angeles with a shingle roof

1950s 3/4 white tile alcove shower photo in Los Angeles with an integrated sink, flat-panel cabinets and white cabinets

 Ailtire Studio llc

Mid-sized cottage galley medium tone wood floor, brown floor and exposed beam open concept kitchen photo in Philadelphia with a farmhouse sink, shaker cabinets, blue cabinets, quartz countertops, white backsplash, porcelain backsplash, stainless steel appliances, an island and white countertops
 Bost Custom Homes

Eat-in kitchen - rustic galley medium tone wood floor eat-in kitchen idea in Raleigh with beaded inset cabinets, green cabinets, beige backsplash, stainless steel appliances and an island
 River Town Rustics
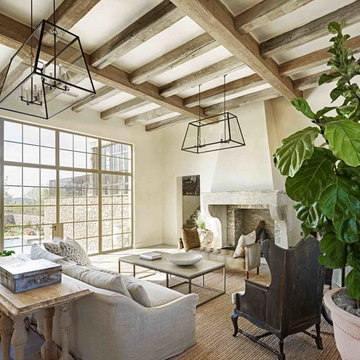
Example of a cottage medium tone wood floor and brown floor living room design with white walls and a standard fireplace
 Sneller Custom Homes and Remodeling, LLC
Kolanowski Studio
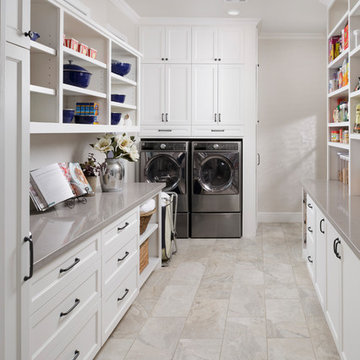

Inspiration for a transitional laundry room remodel in Houston
Inspiration for a transitional laundry room remodel in Houston
 User
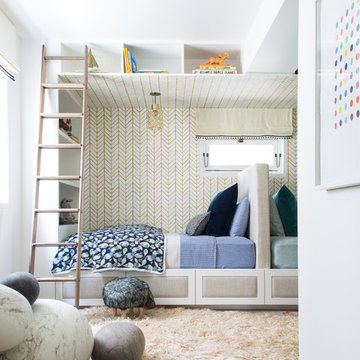
UserStools - Takumi Woodwork
Rock Pillows - Ronel Jordaan Textiles
Painting - Damien Hirst
Wallpaper / Sheets - Serena and Lily
Rug - Krimsa
Bedding - LULU DK
Romans - Robert Allen Duralee
 MATHISON | MATHISON ARCHITECTS

Inspiration for a 1960s light wood floor and beige floor living room remodel in Grand Rapids with white walls, a standard fireplace and a tile fireplace

 Eurowood Cabinets, Inc

Inspiration for a contemporary galley medium tone wood floor and brown floor kitchen remodel in Omaha with an undermount sink, flat-panel cabinets, black cabinets, black backsplash, an island and white countertops
 Bill Patterson. Craft Realty.

This is a 1 bedroom condo that I assisted the client in renovating, staging and selling. We ripped up a carpet, installed new flooring, painted all over, wallpapered the alcove, swapped out old appliances for new, put a new tile floor in the kitchen, swapped out countertops for new granite, swapped out cabinet pulls and staged the unit. We sold for more than our targeted amount during the Winter season.

 HDR Remodeling Inc.

Open concept kitchen - small industrial u-shaped gray floor and vaulted ceiling open concept kitchen idea in San Francisco with open cabinets, wood countertops, brown countertops, an undermount sink, colored appliances and a peninsula
 Paige Pierce Design

Inspiration for a mid-sized transitional open concept dark wood floor and brown floor family room remodel in Los Angeles with white walls and no fireplace
 AJS Designs
All Photos by Nikolas Koenig

Bathroom - mid-sized contemporary master white tile and stone slab white floor bathroom idea in New York with an undermount sink, flat-panel cabinets, blue cabinets, an undermount tub, white walls, marble countertops and white countertops
Bathroom - mid-sized contemporary master white tile and stone slab white floor bathroom idea in New York with an undermount sink, flat-panel cabinets, blue cabinets, an undermount tub, white walls, marble countertops and white countertops
 Beacon Construction Group
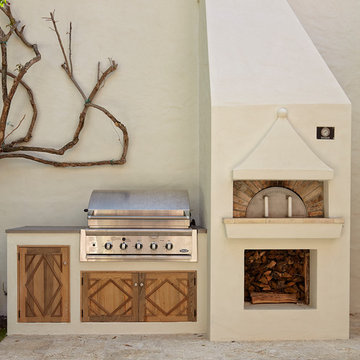
Coral stone patio with brick pizza oven
Tuscan backyard tile patio photo in Miami with no cover and a bbq area
Tuscan backyard tile patio photo in Miami with no cover and a bbq area
44