
Search results for "Swapped" in Home Design Ideas
 Alexandra Crafton
Photo: Alexandra Crafton © 2017 Houzz
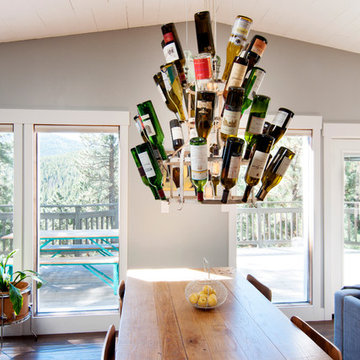
Dining room - farmhouse dining room idea in Boston
Dining room - farmhouse dining room idea in Boston
 Houston Landscape Pros

Patio - small modern backyard concrete paver patio idea in Houston with no cover
 Van Kirk & Sons Pools and Spas

This amazing vanishing edge overlooks a beautiful lake and the spa is handicapped accessible! the beautiful
symmetric waterfalls on each side accentuates the rustic look of the architecture of the house! The tile that was
selected is quite unique as it displays a huge variety of different shades of browns and blues to match those
waterfalls!
Find the right local pro for your project
 User
UserErika Bierman Photography
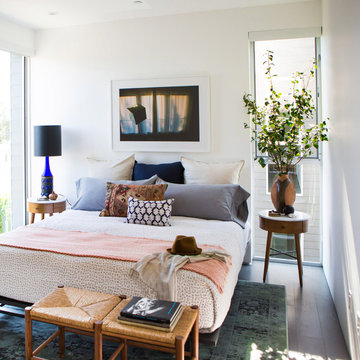
Inspiration for a transitional guest bedroom remodel in Los Angeles with white walls and no fireplace
Inspiration for a transitional guest bedroom remodel in Los Angeles with white walls and no fireplace




 Lynn Unflat Interiors, LLC
photo credit Matthew Niemann

Example of a large 1960s gray one-story stucco house exterior design in Austin with a hip roof and a shingle roof
Example of a large 1960s gray one-story stucco house exterior design in Austin with a hip roof and a shingle roof
 Joshua M Corrigan
Ellis Creek Photography
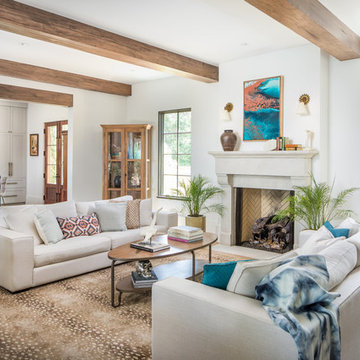
Living room - mediterranean medium tone wood floor and brown floor living room idea in Charleston with white walls and a standard fireplace
Living room - mediterranean medium tone wood floor and brown floor living room idea in Charleston with white walls and a standard fireplace

Mid-sized transitional gender-neutral carpeted and gray floor walk-in closet photo in Phoenix with glass-front cabinets and white cabinets
 User

UserBathroom - contemporary gray floor bathroom idea in Austin with flat-panel cabinets, gray cabinets, multicolored walls, an undermount sink and white countertops
 Structure Home
 Set upon an oversized and highly sought-after creekside lot in Brentwood, this two story home and full guest home exude a casual, contemporary farmhouse style and vibe. The main residence boasts 5 bedrooms and 5.5 bathrooms, each ensuite with thoughtful touches that accentuate the home’s overall classic finishes. The master retreat opens to a large balcony overlooking the yard accented by mature bamboo and palms. Other features of the main house include European white oak floors, recessed lighting, built in speaker system, attached 2-car garage and a laundry room with 2 sets of state-of-the-art Samsung washers and dryers. The bedroom suite on the first floor enjoys its own entrance, making it ideal for guests. The open concept kitchen features Calacatta marble countertops, Wolf appliances, wine storage, dual sinks and dishwashers and a walk-in butler’s pantry. The loggia is accessed via La Cantina bi-fold doors that fully open for year-round alfresco dining on the terrace, complete with an outdoor fireplace. The wonderfully imagined yard contains a sparkling pool and spa and a crisp green lawn and lovely deck and patio areas. Step down further to find the detached guest home, which was recognized with a Decade Honor Award by the Los Angeles Chapter of the AIA in 2006, and, in fact, was a frequent haunt of Frank Gehry who inspired its cubist design. The guest house has a bedroom and bathroom, living area, a newly updated kitchen and is surrounded by lush landscaping that maximizes its creekside setting, creating a truly serene oasis.
 southshorecabinetryltd
 - Tony Colangelo Photography -

This kitchen may have a Traditional style, but its furnishings and appliances are anything but. The kitchen includes a steam oven, wall oven, warming drawer, coffee station, and a wine fridge to put a functional and modern twist on the classic white colour scheme and shaker door style. The island adds some flair with four custom millwork posts, a grey speckled stone countertop, and glass hanging pendants above.

 Laurel Wreath Homes

Full renovation for this Primary Bathroom. Re-worked the floor plan to create a larger walk-in shower space with custom glass enclosure. Designed a custom wooden vanity with plenty of storage, with a subtly veined quartz countertop. Free standing bathtub is surrounded by a half wall of paneling, painted in a light and bright color scheme. Neutral tile installed on bathroom floor and shower walls, with a coordinating penny tile on the shower floor and niches. Textured bamboo roman shades and floating shelves were installed for contrast and mixed and matched black and gold hardware for detail.
 Wyatt Poindexter

Kitchen - transitional light wood floor kitchen idea in Oklahoma City with shaker cabinets, gray cabinets, gray backsplash, stainless steel appliances and an island

 Emily Griffin Design
photography by Joy von Tiedemann

Elegant medium tone wood floor and brown floor living room photo in Toronto with beige walls and a standard fireplace
Elegant medium tone wood floor and brown floor living room photo in Toronto with beige walls and a standard fireplace
 GMD Design Group

Example of a transitional medium tone wood floor living room design in Atlanta with gray walls, a corner fireplace and no tv
 Vision Interiors

Eat-in kitchen - mid-sized contemporary l-shaped porcelain tile and gray floor eat-in kitchen idea in Orange County with an undermount sink, shaker cabinets, white cabinets, marble countertops, gray backsplash, an island, mosaic tile backsplash and stainless steel appliances

42