
Search results for "Swapped" in Home Design Ideas
 Eberlein Design Consultants Ltd.
Photo Credit: Tom Crane
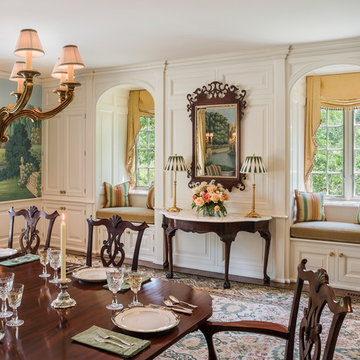
Enclosed dining room - traditional dark wood floor enclosed dining room idea in Philadelphia with white walls
Enclosed dining room - traditional dark wood floor enclosed dining room idea in Philadelphia with white walls
 STRUKTR Studios Photography
Photo: Marni Epstein-Mervis © 2018 Houzz

Transitional master bedroom photo with multicolored walls and no fireplace
Transitional master bedroom photo with multicolored walls and no fireplace
 Rejuvenation

Our Haleigh Wire Dome 12" Pendant, which features a parabolic-shaped dome as its unifying design feature, also includes an external wire structure that creates the illusion that the dome is floating.
Find the right local pro for your project
 Bill Patterson. Craft Realty.
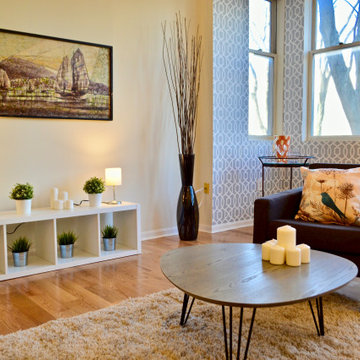
This is a 1 bedroom condo that I assisted the client in renovating, staging and selling. We ripped up a carpet, installed new flooring, painted all over, wallpapered the alcove, swapped out old appliances for new, put a new tile floor in the kitchen, swapped out countertops for new granite, swapped out cabinet pulls and staged the unit. We sold for more than our targeted amount during the Winter season.

 Amazing Spaces
The existing U-shaped kitchen was tucked away in a small corner while the dining table was swimming in a room much too large for its size. The client’s needs and the architecture of the home made it apparent that the perfect design solution for the home was to swap the spaces.
The homeowners entertain frequently and wanted the new layout to accommodate a lot of counter seating, a bar/buffet for serving hors d’oeuvres, an island with prep sink, and all new appliances. They had a strong preference that the hood be a focal point and wanted to go beyond a typical white color scheme even though they wanted white cabinets.
While moving the kitchen to the dining space gave us a generous amount of real estate to work with, two of the exterior walls are occupied with full-height glass creating a challenge how best to fulfill their wish list. We used one available wall for the needed tall appliances, taking advantage of its height to create the hood as a focal point. We opted for both a peninsula and island instead of one large island in order to maximize the seating requirements and create a barrier when entertaining so guests do not flow directly into the work area of the kitchen. This also made it possible to add a second sink as requested. Lastly, the peninsula sets up a well-defined path to the new dining room without feeling like you are walking through the kitchen. We used the remaining fourth wall for the bar/buffet.
Black cabinetry adds strong contrast in several areas of the new kitchen. Wire mesh wall cabinet doors at the bar and gold accents on the hardware, light fixtures, faucets and furniture add further drama to the concept. The focal point is definitely the black hood, looking both dramatic and cohesive at the same time.

 FOUR POINT DESIGN BUILD INC
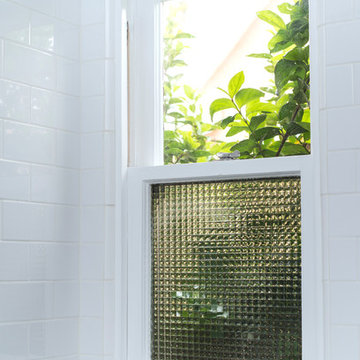
DESIGN BUILD REMODEL | Vintage Bathroom Transformation | FOUR POINT DESIGN BUILD INC
This vintage inspired master bath remodel project is a FOUR POINT FAVORITE. A complete design-build gut and re-do, this charming space complete with swap meet finds, new custom pieces, reclaimed wood, and extraordinary fixtures is one of our most successful design solution projects.
THANK YOU HOUZZ and Becky Harris for FEATURING this very special PROJECT!!! See it here at http://www.houzz.com/ideabooks/23834088/list/old-hollywood-style-for-a-newly-redone-los-angeles-bath
Photography by Riley Jamison
AS SEEN IN
Houzz
Martha Stewart
 Chroma Home
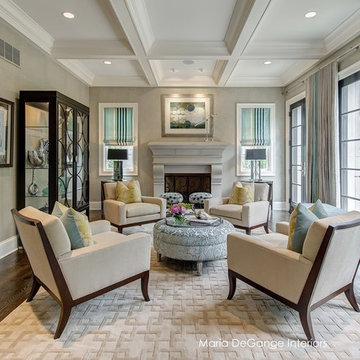
Ocean Blue color scheme.
4 chair conversation setting for gathering and entertaining. Chairs by Hickory Chair, cocktail ottoman in Clarke & Clarke by Vanguard. Oval tables by Michael Wise, Vanguard furniture. Custom silk window treatment by Osborne & Little
Photography Matt Harrer
 ACQUIRE
Photo by Sean Litchfield

Cottage ceramic tile dedicated laundry room photo in Boston with an undermount sink, quartz countertops, a side-by-side washer/dryer and blue walls
Cottage ceramic tile dedicated laundry room photo in Boston with an undermount sink, quartz countertops, a side-by-side washer/dryer and blue walls
 Arrow Glass and Mirror, Inc.

Arrow Glass and Mirror is an industry leader providing custom glass shower doors and enclosures for homeowners and contractors in Central Texas. We offer a wide variety of glass and hardware options allowing you to design the custom glass shower enclosure that fits your bathroom perfectly. Whatever your vision, our residential team has the expertise to guide you in the selection of glass and hardware that will work best for your shower project.
For more information on ordering a custom glass shower enclosure contact Arrow Glass and Mirror's Residential Team today at 512-339-4888.
 Thom Filicia Inc.
Zach DeSart
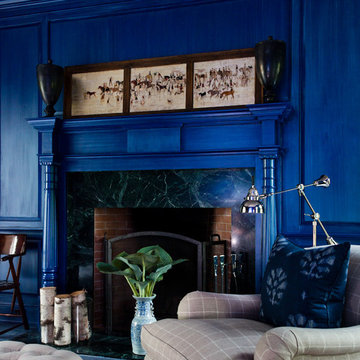
Inspiration for an eclectic blue floor living room remodel in New York with blue walls and a standard fireplace
Inspiration for an eclectic blue floor living room remodel in New York with blue walls and a standard fireplace
 Coastal Signature Homes

The screened in back porch offers a more private retreat, to enjoy the outdoors and great view. Whether grilling, reading, taking a nap on the gorgeous swing, this will be a favorite space..
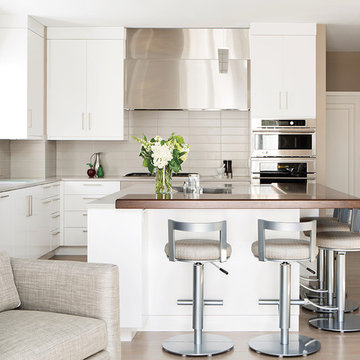
 Centric Homes
Trendy l-shaped light wood floor open concept kitchen photo in Kansas City with flat-panel cabinets, white cabinets, beige backsplash, stainless steel appliances and an island

 Bella Vita Garden Design
A full size bocce ball court invites to an outdoor game. The shaded bluestone patio allows guests to watch in comfort. The adjacent tennis court is partially hidden by a tall hedge.
Photo by: Adam Willis Photography

 Hive Home
In a home with just about 1000 sf our design needed to thoughtful, unlike the recent contractor-grade flip it had recently undergone. For clients who love to cook and entertain we came up with several floor plans and this open layout worked best. We used every inch available to add storage, work surfaces, and even squeezed in a 3/4 bath! Colorful but still soothing, the greens in the kitchen and blues in the bathroom remind us of Big Sur, and the nod to mid-century perfectly suits the home and it's new owners.

 Thompson Construction
Spacecrafting
Bathroom - mid-sized farmhouse master blue tile ceramic tile bathroom idea in Minneapolis with medium tone wood cabinets, white walls, an undermount sink, quartz countertops and recessed-panel cabinets
Bathroom - mid-sized farmhouse master blue tile ceramic tile bathroom idea in Minneapolis with medium tone wood cabinets, white walls, an undermount sink, quartz countertops and recessed-panel cabinets
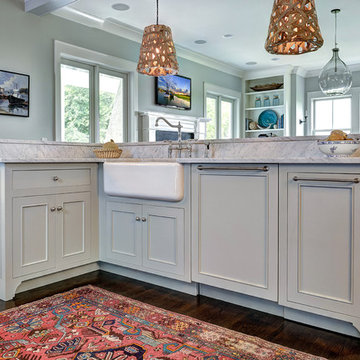
 Jill Frey Kitchen Design
William Quarles
Inspiration for a mid-sized timeless l-shaped dark wood floor and brown floor kitchen remodel in Charleston with a farmhouse sink, beaded inset cabinets, gray cabinets, quartzite countertops, white backsplash, stone slab backsplash, paneled appliances and an island
Inspiration for a mid-sized timeless l-shaped dark wood floor and brown floor kitchen remodel in Charleston with a farmhouse sink, beaded inset cabinets, gray cabinets, quartzite countertops, white backsplash, stone slab backsplash, paneled appliances and an island
 King's Court Builders, Inc.

Welcome home! Stunning Craftsman exterior featuring JamesHardie fiber cement siding.
Large elegant blue two-story concrete fiberboard house exterior photo in Chicago with a shingle roof and a hip roof
Large elegant blue two-story concrete fiberboard house exterior photo in Chicago with a shingle roof and a hip roof
 Bill Patterson. Craft Realty.
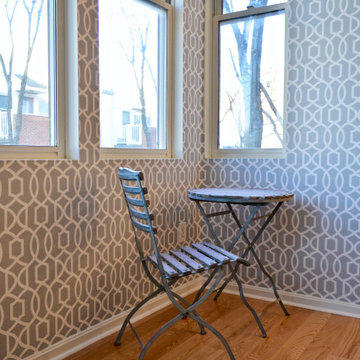
This is a 1 bedroom condo that I assisted the client in renovating, staging and selling. We ripped up a carpet, installed new flooring, painted all over, wallpapered the alcove, swapped out old appliances for new, put a new tile floor in the kitchen, swapped out countertops for new granite, swapped out cabinet pulls and staged the unit. We sold for more than our targeted amount during the Winter season.
45