
Search results for "Swapped" in Home Design Ideas

 User
UserInspiration for a coastal medium tone wood floor kitchen remodel in Miami with a farmhouse sink, white cabinets, blue backsplash, subway tile backsplash, an island, white countertops, paneled appliances and shaker cabinets

 Garden Stories
Summer container garden with lantana, fiber optic grass, dorotheanthus, and, begonia
This is an example of a full sun landscaping in Minneapolis for summer.
This is an example of a full sun landscaping in Minneapolis for summer.

 Denise Maloney Interior Design
Removing a wall and swapping the kitchen and dining spaces really opened up this space. The warm walls lend a cozy feel to the otherwise cool materials.
Photography by Brian Ashby
Find the right local pro for your project

 Andersen Design Group
Maura B McConnell Photography
Inspiration for a mid-sized cottage porcelain tile mudroom remodel in Philadelphia with white walls and a white front door
Inspiration for a mid-sized cottage porcelain tile mudroom remodel in Philadelphia with white walls and a white front door
 Store with Style

This customer swapped their white laminate tops for some beautiful Cambria quartz in the design Brittanicca Gold, and swapped dated hardware for some shiny new Berenson Echo handles in a Satin Nickel finish!

 designstiles
Colorful Coastal Bedroom
The dresser was dated, but rather than buy a new one we encouraged the homeowner to paint it blue and white and swap out the hardware—inspired by a photo of a similar one they liked. It looks like a new piece!
Photo Credit: Amy Bartlam

 Megan Allen
Living room - contemporary formal gray floor living room idea in New York with white walls
 Store with Style
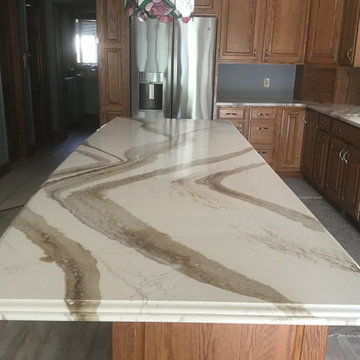
This customer swapped their white laminate tops for some beautiful Cambria quartz in the design Brittanicca Gold, and swapped dated hardware for some shiny new Berenson Echo handles in a Satin Nickel finish!

 Angela Morris Interior Design Group
Inspiration for a mid-sized contemporary open concept dark wood floor and brown floor living room remodel with white walls

 OSMOND DESIGNS
Inspiration for a large transitional u-shaped medium tone wood floor and brown floor open concept kitchen remodel in Salt Lake City with a farmhouse sink, shaker cabinets, white cabinets, marble countertops, gray backsplash, marble backsplash, stainless steel appliances, two islands and gray countertops

 S&W Kitchens
European Modern Kitchen with Poggenpohl cabinetry
Mid-sized trendy l-shaped medium tone wood floor and brown floor open concept kitchen photo in Orlando with flat-panel cabinets, two islands, an undermount sink, gray cabinets, gray backsplash, glass sheet backsplash, stainless steel appliances and quartz countertops
Mid-sized trendy l-shaped medium tone wood floor and brown floor open concept kitchen photo in Orlando with flat-panel cabinets, two islands, an undermount sink, gray cabinets, gray backsplash, glass sheet backsplash, stainless steel appliances and quartz countertops

 Morrison Interiors
Inspiration for a large mediterranean formal and open concept travertine floor and beige floor living room remodel in Orange County with white walls, a standard fireplace, a plaster fireplace and no tv


Example of a mid-sized minimalist l-shaped porcelain tile eat-in kitchen design in Vancouver with a double-bowl sink, shaker cabinets, white cabinets, quartz countertops, white backsplash, porcelain backsplash, stainless steel appliances and an island
 Andersen Design Group
Maura B McConnell Photography
Mudroom - mid-sized farmhouse porcelain tile mudroom idea in Philadelphia with white walls and a white front door
Mudroom - mid-sized farmhouse porcelain tile mudroom idea in Philadelphia with white walls and a white front door
 Craftsman Design and Renovation

The dining room of this home was in the location of the original kitchen and the new kitchen was a bedroom. Opening up the wall in between and making the swap allowed for a larger more functional space. The new dining room is now open to both the kitchen and living room.
Photo: Pete Eckert
 Andersen Design Group
Maura B McConnell Photography
Example of a mid-sized farmhouse porcelain tile mudroom design in Philadelphia with white walls and a white front door
Example of a mid-sized farmhouse porcelain tile mudroom design in Philadelphia with white walls and a white front door


 JENNIFER GIERSBROOK INTERIOR DESIGN
Example of a mid-sized trendy medium tone wood floor and brown floor living room design in Los Angeles with beige walls

 Crystal Blackshaw Interiors
Example of an eclectic l-shaped kitchen design in Chicago with shaker cabinets, blue cabinets, white backsplash, subway tile backsplash, stainless steel appliances, an island and white countertops
63