
Search results for "Swapped" in Home Design Ideas

 Megan Allen
Living room - contemporary formal gray floor living room idea in New York with white walls
 Store with Style
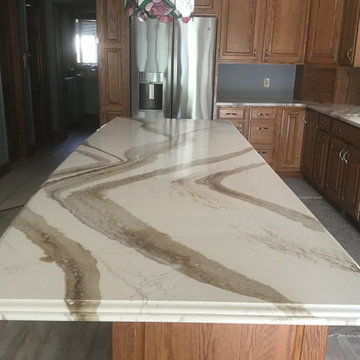
This customer swapped their white laminate tops for some beautiful Cambria quartz in the design Brittanicca Gold, and swapped dated hardware for some shiny new Berenson Echo handles in a Satin Nickel finish!

 Angela Morris Interior Design Group
Inspiration for a mid-sized contemporary open concept dark wood floor and brown floor living room remodel with white walls
Find the right local pro for your project

 OSMOND DESIGNS
Inspiration for a large transitional u-shaped medium tone wood floor and brown floor open concept kitchen remodel in Salt Lake City with a farmhouse sink, shaker cabinets, white cabinets, marble countertops, gray backsplash, marble backsplash, stainless steel appliances, two islands and gray countertops

 S&W Kitchens
European Modern Kitchen with Poggenpohl cabinetry
Mid-sized trendy l-shaped medium tone wood floor and brown floor open concept kitchen photo in Orlando with flat-panel cabinets, two islands, an undermount sink, gray cabinets, gray backsplash, glass sheet backsplash, stainless steel appliances and quartz countertops
Mid-sized trendy l-shaped medium tone wood floor and brown floor open concept kitchen photo in Orlando with flat-panel cabinets, two islands, an undermount sink, gray cabinets, gray backsplash, glass sheet backsplash, stainless steel appliances and quartz countertops

 Morrison Interiors
Inspiration for a large mediterranean formal and open concept travertine floor and beige floor living room remodel in Orange County with white walls, a standard fireplace, a plaster fireplace and no tv


Example of a mid-sized minimalist l-shaped porcelain tile eat-in kitchen design in Vancouver with a double-bowl sink, shaker cabinets, white cabinets, quartz countertops, white backsplash, porcelain backsplash, stainless steel appliances and an island

 Andersen Design Group
Maura B McConnell Photography
Mudroom - mid-sized farmhouse porcelain tile mudroom idea in Philadelphia with white walls and a white front door
Mudroom - mid-sized farmhouse porcelain tile mudroom idea in Philadelphia with white walls and a white front door
 Craftsman Design and Renovation

The dining room of this home was in the location of the original kitchen and the new kitchen was a bedroom. Opening up the wall in between and making the swap allowed for a larger more functional space. The new dining room is now open to both the kitchen and living room.
Photo: Pete Eckert
 Andersen Design Group
Maura B McConnell Photography
Example of a mid-sized farmhouse porcelain tile mudroom design in Philadelphia with white walls and a white front door
Example of a mid-sized farmhouse porcelain tile mudroom design in Philadelphia with white walls and a white front door


 JENNIFER GIERSBROOK INTERIOR DESIGN
Example of a mid-sized trendy medium tone wood floor and brown floor living room design in Los Angeles with beige walls

Example of an u-shaped eat-in kitchen design in Miami with raised-panel cabinets, white cabinets, white backsplash, subway tile backsplash, paneled appliances and no island

 Crystal Blackshaw Interiors
Example of an eclectic l-shaped kitchen design in Chicago with shaker cabinets, blue cabinets, white backsplash, subway tile backsplash, stainless steel appliances, an island and white countertops


 Clare Sells Homes, Inc.
swapped out dark bedding for white, added a chocolate throw to punctuate the bed. Added art, 3 lamps and accessories to soften and warm the room.
Bedroom - transitional bedroom idea in Chicago
Bedroom - transitional bedroom idea in Chicago

 Lindus Construction/Midwest LeafGuard
Wanting to swap out their metal railing for something more modern, these homeowners opted for a maple railing.
Photo Courtesy of Eric Kube
Staircase - mid-sized contemporary staircase idea in Minneapolis
Staircase - mid-sized contemporary staircase idea in Minneapolis

 FOUR POINT DESIGN BUILD INC
DESIGN BUILD REMODEL | Vintage Bathroom Transformation | FOUR POINT DESIGN BUILD INC
This vintage inspired master bath remodel project is a FOUR POINT FAVORITE. A complete design-build gut and re-do, this charming space complete with swap meet finds, new custom pieces, reclaimed wood, and extraordinary fixtures is one of our most successful design solution projects.
THANK YOU HOUZZ and Becky Harris for FEATURING this very special PROJECT!!! See it here at http://www.houzz.com/ideabooks/23834088/list/old-hollywood-style-for-a-newly-redone-los-angeles-bath
Photography by Riley Jamison
AS SEEN IN
Houzz
Martha Stewart

 Perceptions Interiors
Perceptions designer Andrea Mason creates a cool space for a very cool kid. Using a sophisticated palette of deep gray on the walls and floor support punched up accents in vibrant orange and chartreuse. This smart design will evolve with ease as the little occupant transitions from tween to teen. A simple swap of the trucks with books and the colorful art with posters and this will become the perfect hangout for a brooding teenage boy!
61