
Search results for "Swapped" in Home Design Ideas

 Amazing Spaces
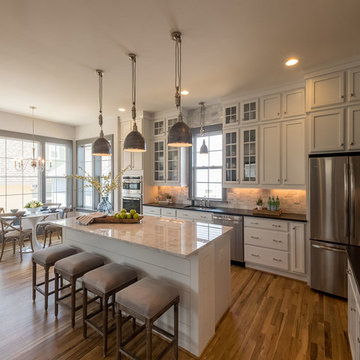
This project incorporated the main floor of the home. The existing kitchen was narrow and dated, and closed off from the rest of the common spaces. The client’s wish list included opening up the space to combine the dining room and kitchen, create a more functional entry foyer, and update the dark sunporch to be more inviting.
The concept resulted in swapping the kitchen and dining area, creating a perfect flow from the entry through to the sunporch.

The new kitchen features blue-gray cabinets with polished white countertops and a white island with a dramatic Cielo Quartzite countertop. The soffit above features stained shiplap, helping to create the boundary of the kitchen. Custom window treatments and rattan chairs make the space feel casual and sophisticated.

 Staged Right LLC
Swapped out the old brass accessories for white accents. Switched out the original art for this piece that brings in the deep blues and corals to that end of the room.
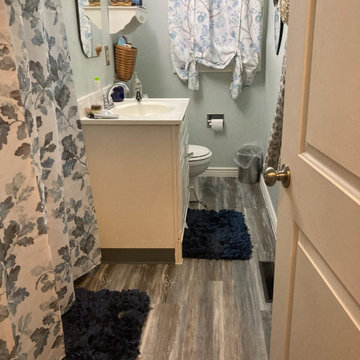
 Brittney Geisler - Ninety9Spaces LLC
Just a swap of some textiles and a new wood look LVT floor transformed this space from dated to spacious.
Inspiration for a small french country bathroom remodel in Denver
Inspiration for a small french country bathroom remodel in Denver
Find the right local pro for your project
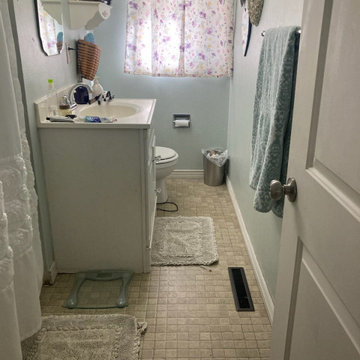 Brittney Geisler - Ninety9Spaces LLC
Just a swap of some textiles and a new wood look LVT floor transformed this space from dated to spacious.
Example of a small cottage chic bathroom design in Denver
Example of a small cottage chic bathroom design in Denver

 Vision Design
Swapping the kitchen and the family room created the appropriate sized spaces for all functions, rather than having them all crammed together.
Kitchen/dining room combo - mid-sized modern l-shaped medium tone wood floor and brown floor kitchen/dining room combo idea in San Francisco with an undermount sink, flat-panel cabinets, blue cabinets, quartz countertops, white backsplash, quartz backsplash, stainless steel appliances, an island and white countertops
Kitchen/dining room combo - mid-sized modern l-shaped medium tone wood floor and brown floor kitchen/dining room combo idea in San Francisco with an undermount sink, flat-panel cabinets, blue cabinets, quartz countertops, white backsplash, quartz backsplash, stainless steel appliances, an island and white countertops
 Vision Design
Swapping the kitchen and the family room created the appropriate sized spaces for all functions, rather than having them all crammed together.
Inspiration for a mid-sized modern l-shaped medium tone wood floor and brown floor eat-in kitchen remodel in San Francisco with an undermount sink, flat-panel cabinets, blue cabinets, quartz countertops, white backsplash, quartz backsplash, stainless steel appliances, an island and white countertops
Inspiration for a mid-sized modern l-shaped medium tone wood floor and brown floor eat-in kitchen remodel in San Francisco with an undermount sink, flat-panel cabinets, blue cabinets, quartz countertops, white backsplash, quartz backsplash, stainless steel appliances, an island and white countertops

 Elkay
ElkaySwap your sink for one with more durability and functionality, all while upgrading in style with either a traditional flat front or a decorative band across the top, with our Fireclay sinks.

 Hsu McCullough
Bathroom with cement plaster walls, cement tile floor and solid wood vanity. Photo by Dan Arnold
Example of a mid-sized minimalist 3/4 white tile cement tile floor and white floor corner shower design in Los Angeles with furniture-like cabinets, medium tone wood cabinets, a two-piece toilet, white walls, an undermount sink, quartz countertops, a hinged shower door and white countertops
Example of a mid-sized minimalist 3/4 white tile cement tile floor and white floor corner shower design in Los Angeles with furniture-like cabinets, medium tone wood cabinets, a two-piece toilet, white walls, an undermount sink, quartz countertops, a hinged shower door and white countertops

 Margot Hartford Photography
Photo: Margot Hartford © 2015 Houzz
Landscape Design: Chris Kukula
http://www.houzz.com/ideabooks/56354604/list/my-houzz-backyard-cottage-office-and-an-artful-low-water-garden
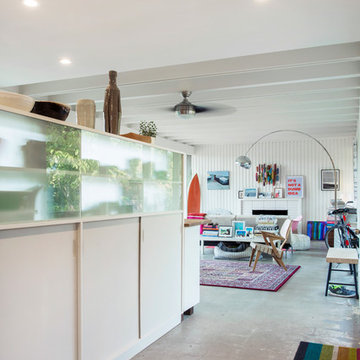
 Vision Design
Swapping the kitchen and the family room created the appropriate sized spaces for all functions, rather than having them all crammed together.
Mid-sized minimalist l-shaped medium tone wood floor and brown floor eat-in kitchen photo in San Francisco with an undermount sink, flat-panel cabinets, blue cabinets, quartz countertops, white backsplash, quartz backsplash, stainless steel appliances, an island and white countertops
Mid-sized minimalist l-shaped medium tone wood floor and brown floor eat-in kitchen photo in San Francisco with an undermount sink, flat-panel cabinets, blue cabinets, quartz countertops, white backsplash, quartz backsplash, stainless steel appliances, an island and white countertops

 Revive Remodeling LLC
The clunky tub, not wanted, and tiled deck was swapped out for one grand shower. For more information about this remodeling including before pictures click on this link https://reviveremodeling.com/project/starting-your-day-in-a-room-you-love/

 Jamie Keskin Design
Kyle J Caldwell
Example of a small eclectic brown tile and ceramic tile ceramic tile and blue floor drop-in bathtub design in Boston with a trough sink
Example of a small eclectic brown tile and ceramic tile ceramic tile and blue floor drop-in bathtub design in Boston with a trough sink

 Sea Pointe Design & Remodel
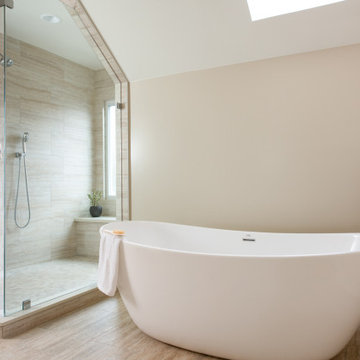
This Laguna Hills bathroom remodel involved a new layout with swapping the built-in shower and tub location. This required plumbing relocation as well.

Alcove bathtub - mid-sized transitional 3/4 white tile and subway tile ceramic tile and beige floor alcove bathtub idea in New York with flat-panel cabinets, white cabinets, a two-piece toilet, white walls, an integrated sink, marble countertops and gray countertops

 Michelle Dirkse Interior Design
Inspiration for a mid-sized transitional master white tile and marble tile porcelain tile and brown floor freestanding bathtub remodel in Seattle with shaker cabinets, white cabinets, white walls, an undermount sink, quartzite countertops, a hinged shower door and white countertops


 Margaret Wright Photography
Photo: Margaret Wright Photography © 2017 Houzz
Example of an eclectic kitchen design in Charleston
Example of an eclectic kitchen design in Charleston

 Keystone Granite
Example of a mid-sized trendy u-shaped dark wood floor and brown floor open concept kitchen design in Portland with a double-bowl sink, flat-panel cabinets, black cabinets, solid surface countertops and an island
59