
Search results for "Swapping" in Home Design Ideas

 Evalia Design, LLC.
The Paris inspired bathroom is a showstopper for guests! A standard vanity was used and we swapped out the hardware with these mother-of-pearl brass knobs. This powder room includes black beadboard, black and white floor tile, marble vanity top, wallpaper, wall sconces, and a decorative mirror.
 Evalia Design, LLC.
The Paris inspired bathroom is a showstopper for guests! A standard vanity was used and we swapped out the hardware with these mother-of-pearl brass knobs. This powder room includes black beadboard, black and white floor tile, marble vanity top, wallpaper, wall sconces, and a decorative mirror.

 Amazing Spaces
This project incorporated the main floor of the home. The existing kitchen was narrow and dated, and closed off from the rest of the common spaces. The client’s wish list included opening up the space to combine the dining room and kitchen, create a more functional entry foyer, and update the dark sunporch to be more inviting.
The concept resulted in swapping the kitchen and dining area, creating a perfect flow from the entry through to the sunporch.
We borrowed floor space from the existing living room for the new kitchen resulting in the opportunity to create a smaller, more formal space to enjoy a second fireplace.
Find the right local pro for your project
 Drury Design
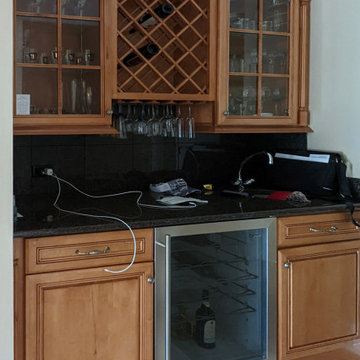
This house was 45 years old and the most recent kitchen update was past its due date. It was also time to update an adjacent family room, eating area and a nearby bar. The idea was to refresh the space with a transitional design that leaned classic – something that would be elegant and comfortable. Something that would welcome and enhance natural light.
This wet bar transitioned into this era as well as eliminated the sink, so now it can function with more counter space for drinks and entertaining. They kept the glass panel fronts for drink ware, but updated the counter material to a wood to match the dark wood cabinetry. They also swapped the diagonal wine storage for more cabinetry.
 Evalia Design, LLC.
The Paris inspired bathroom is a showstopper for guests! A standard vanity was used and we swapped out the hardware with these mother-of-pearl brass knobs. This powder room includes black beadboard, black and white floor tile, marble vanity top, wallpaper, wall sconces, and a decorative mirror.

 Techo-Bloc
This driveway design is inspired by our Blu 80 Smooth paver. Smooth and sleek, Blu 80 mm Smooth is the perfect driveway paver to fit any modern home's exterior. Due to its 80 mm height, Blu is optimal for driveway use and paving any surface exposed to vehicular traffic.Now available in our HD2 technology for an ultra-tight poreless finish with anti-aging technology; this paver is offered in vibrant and neutral colors. If you're looking to add contrast around this subtle and clean paving stone, the Blu 6 × 13 mm can be added to create contrasting patterns or banding along the Blu 80 modular pattern. Blu 80's versatility doesn't end there. It can also be installed in a permeable application by swapping polymeric sand for stone and it benefits from all the de-icing salt resistance necessary for harsh winters. Check out our website to shop the look! https://www.techo-bloc.com/shop/pavers/blu-80-smooth/

 Margaret Wright Photography
Photo: Margaret Wright © 2017 Houzz
Example of a transitional medium tone wood floor and brown floor dining room design in Charleston with white walls
Example of a transitional medium tone wood floor and brown floor dining room design in Charleston with white walls

 cityhomeCOLLECTIVE
One of the first decisions that we made was to swap the fireplace surround with Violetta marble, wanting a stone with lots of movement and in a color that compliments the warm tone of the home’s wood details. Because the client loves patterns, we paired a small scale pattern in the living room with a larger scale in the entry. We chose a dark color for the remaining walls to ground these layered patterns and allow our modern and mid-century furniture pieces to pop. Because the ceilings aren’t super high, we chose a feature ceiling light to compensate.

 Soucie Horner, Ltd.
Home of an inveterate collector with a keen eye, the hallmarks of this renovated, 1927 Beaux Arts residence are neutral walls and fabrics that celebrate the treasured artwork, rugs, and architecture within. Eclectic objects and furnishings discovered on world travels, antiquing expeditions, and even those inherited mingle easily in relaxed, strategically un-designed fashion. Intentionally void of superfluous decoration to accept flexible furniture arrangements, the mood of this home can swing in an instant simply by rearranging a chair, or swapping pillows - proving the most personal spaces are also the most versatile.

 Angie Keyes CKBD
Example of a mid-sized trendy master white tile and marble tile double-sink freestanding bathtub design with flat-panel cabinets, white cabinets, a vessel sink, granite countertops, a hinged shower door, black countertops and a built-in vanity

 Karina Jones Designs
The mirror that is reflected across the way was the initial selection for this space, but it proved to be too small. At just 39", it couldn't handle the height and width of this floor. It was swapped out for this simple, round 48" mirror instead. The lamps frame the mirror while the ginger jar keeps things simple and streamlined. This homeowner was not interested in dusting a bunch of tchotchkes!
 KCBR Design | Remodel
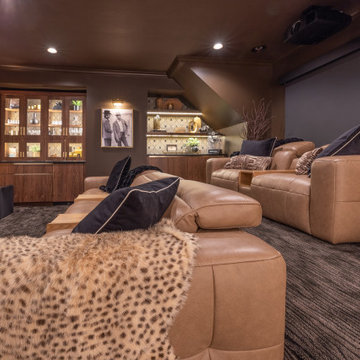
This custom home theater was designed to be the ultimate gathering spot for a large family. The space combines comfort, style, and functionality with thoughtful details that make every movie night feel special. Our clients loved it so much they’ve swapped trips to the cinema for cozy nights in their new theater.
 Houston Shower & Bath Remodeling
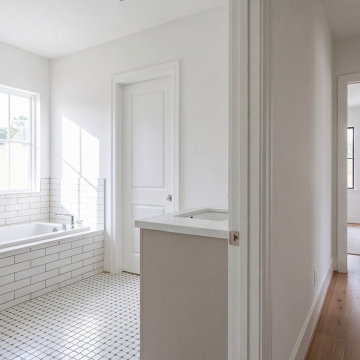
This guest bathroom in Pearland had a drop-in tub that nobody had used in years, and the family wanted a shower that an older relative could step into without lifting a foot. We pulled the tub, lowered the floor framing at the entry and rebuilt the base with a linear drain set along the back wall, so the whole floor slopes gently toward it. The walls are large-format porcelain with a recessed niche at eye level, and one fixed glass panel keeps the room open instead of closing it in with a door. The vanity was swapped for a wider two-drawer unit with a quartz top. The job took under three weeks on site, with the crew cleaning up each evening so the family could use the rest of the house as normal.
 KCBR Design | Remodel
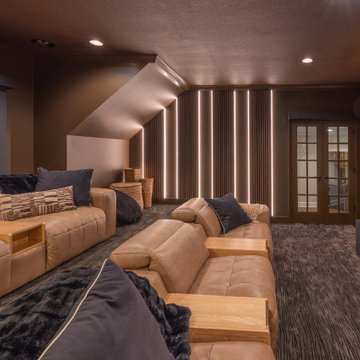
This custom home theater was designed to be the ultimate gathering spot for a large family. The space combines comfort, style, and functionality with thoughtful details that make every movie night feel special. Our clients loved it so much they’ve swapped trips to the cinema for cozy nights in their new theater.
 Big Willow Remodeling
Spring is the perfect time to refresh your Cypress/Houston home.
We’ve put together a simple remodel readiness checklist:
Define your scope,
gather inspiration of Likes and Dislikes to present at our meeting,
review recent material costs for accurate budgeting, and
clear work zones so crews can move quickly.
Our in-house craftsmen keep schedules tight and disruption low, and we offer a free design consultation to streamline planning.
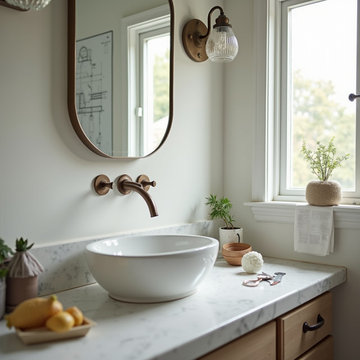
Small updates can make a big difference—like a quick bathroom vanity swap with wall mount faucet and matching mirror and sconces completed in just a couple of days with minimal fuss.
Ready to start?
Call ME or Message to book your free consult! 281-844-4990?️?
 KCBR Design | Remodel
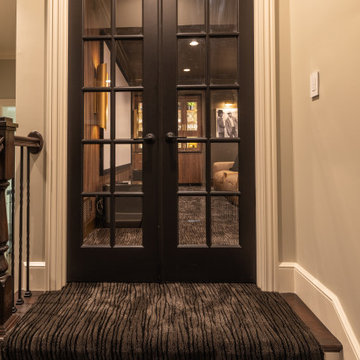
This custom home theater was designed to be the ultimate gathering spot for a large family. The space combines comfort, style, and functionality with thoughtful details that make every movie night feel special. Our clients loved it so much they’ve swapped trips to the cinema for cozy nights in their new theater.
 KCBR Design | Remodel
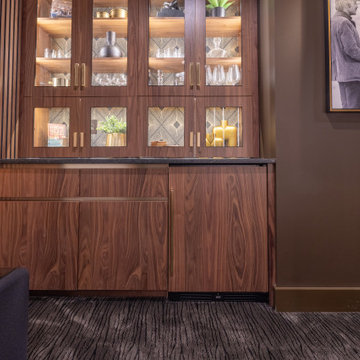
This custom home theater was designed to be the ultimate gathering spot for a large family. The space combines comfort, style, and functionality with thoughtful details that make every movie night feel special. Our clients loved it so much they’ve swapped trips to the cinema for cozy nights in their new theater.
 Alamo Stairs
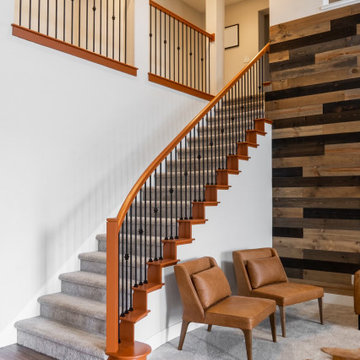
This Lincoln staircase had dated turned-wood spindles on a curved, two-story railing. We swapped them for black iron balusters with a knuckle detail and rebuilt the posts and handrails in a rich, warm cognac paint, squaring off the newels for a cleaner line. The bold stained wood against the black iron, set off by the home’s reclaimed-wood accent wall, gives the staircase a distinctive, custom, designer look. An iron baluster and railing refresh in Lincoln, CA by Alamo Stairs.
 KCBR Design | Remodel
This custom home theater was designed to be the ultimate gathering spot for a large family. The space combines comfort, style, and functionality with thoughtful details that make every movie night feel special. Our clients loved it so much they’ve swapped trips to the cinema for cozy nights in their new theater.
 Design 613, LLC
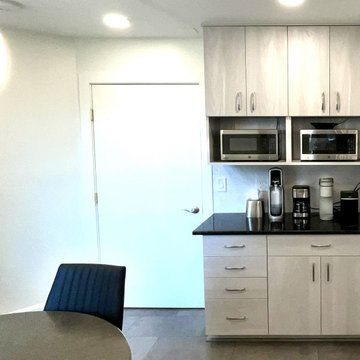
Two microwaves are conveniently placed in 15"-deep upper cabinets. The outlets for the microwaves are located behind doors in the upper cabinets. The usable shelf depth is 14". Easy to reach and easy to swap out if the microwave fails. A coffee maker, Soda Stream and a few other odds and ends round out this small appliance center.
118