
Search results for "Swapping" in Home Design Ideas
 Touchstone Kitchen and Bath
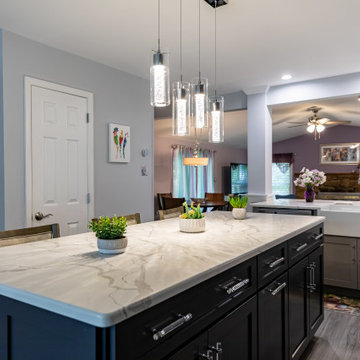
This gorgeous new kitchen used to be just about half the size before we stepped in for renovations. Not only did we open up the space, but we completely changed nearly every design aspect!
The kitchen went from a U-shape to an L-shape, we added an island with seating, swapped laminate counters for quartz and upgraded the backsplash tile. We replaced the old wood-tone cabinets with sleek, painted cabinets - and installed under cabinet lighting and plugs to keep the counters looking bright and clutter-free.

 Schultz Building Inc
Inspiration for a rustic carpeted and gray floor bedroom remodel with gray walls

 Evalia Design, LLC.
The Paris inspired bathroom is a showstopper for guests! A standard vanity was used and we swapped out the hardware with these mother-of-pearl brass knobs. This powder room includes black beadboard, black and white floor tile, marble vanity top, wallpaper, wall sconces, and a decorative mirror.
Find the right local pro for your project
 Touchstone Kitchen and Bath
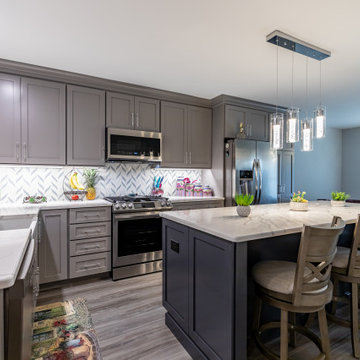
This gorgeous new kitchen used to be just about half the size before we stepped in for renovations. Not only did we open up the space, but we completely changed nearly every design aspect!
The kitchen went from a U-shape to an L-shape, we added an island with seating, swapped laminate counters for quartz and upgraded the backsplash tile. We replaced the old wood-tone cabinets with sleek, painted cabinets - and installed under cabinet lighting and plugs to keep the counters looking bright and clutter-free.
 Design 613, LLC
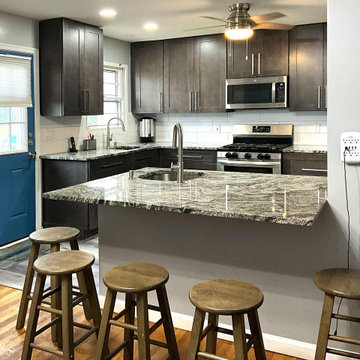
Molly, her husband, and their growing family were overflowing the kitchen in their split level home. Molly had 3 specific goals for her kitchen remodel:
1) Increase pantry space
2) Add a second sink, and
3) Create seating for 5.
As I have seen in many kosher homes, they had swapped the dining room and living room. to make room for a large dining table.
We opened up the kitchen to the former dining room for a more pleasant space with greater volume — but it still needed to function as a family space with a couch.
 Evalia Design, LLC.
The Paris inspired bathroom is a showstopper for guests! A standard vanity was used and we swapped out the hardware with these mother-of-pearl brass knobs. This powder room includes black beadboard, black and white floor tile, marble vanity top, wallpaper, wall sconces, and a decorative mirror.

 Tomecek Studio Architecture
Photography by John Gibbons
Project by Studio H:T principal in charge Brad Tomecek (now with Tomecek Studio Architecture). This contemporary custom home forms itself based on specific view vectors to Long's Peak and the mountains of the front range combined with the influence of a morning and evening court to facilitate exterior living. Roof forms undulate to allow clerestory light into the space, while providing intimate scale for the exterior areas. A long stone wall provides a reference datum that links public and private and inside and outside into a cohesive whole.

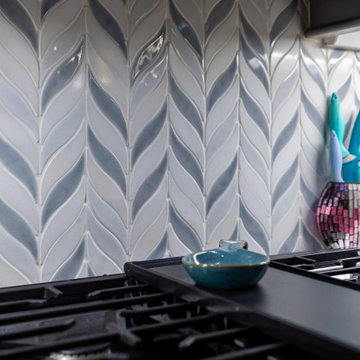 Touchstone Kitchen and Bath
This gorgeous new kitchen used to be just about half the size before we stepped in for renovations. Not only did we open up the space, but we completely changed nearly every design aspect!
The kitchen went from a U-shape to an L-shape, we added an island with seating, swapped laminate counters for quartz and upgraded the backsplash tile. We replaced the old wood-tone cabinets with sleek, painted cabinets - and installed under cabinet lighting and plugs to keep the counters looking bright and clutter-free.
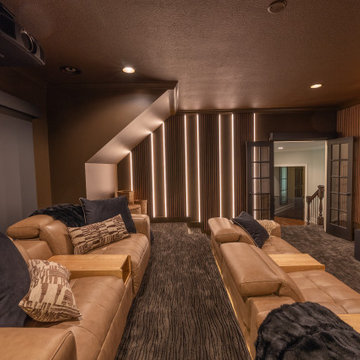
 KCBR Design | Remodel
This custom home theater was designed to be the ultimate gathering spot for a large family. The space combines comfort, style, and functionality with thoughtful details that make every movie night feel special. Our clients loved it so much they’ve swapped trips to the cinema for cozy nights in their new theater.
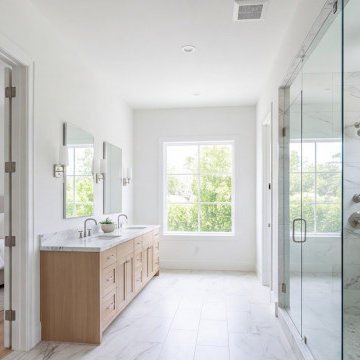
 Houston Shower & Bath Remodeling
This guest bathroom in Pearland had a drop-in tub that nobody had used in years, and the family wanted a shower that an older relative could step into without lifting a foot. We pulled the tub, lowered the floor framing at the entry and rebuilt the base with a linear drain set along the back wall, so the whole floor slopes gently toward it. The walls are large-format porcelain with a recessed niche at eye level, and one fixed glass panel keeps the room open instead of closing it in with a door. The vanity was swapped for a wider two-drawer unit with a quartz top. The job took under three weeks on site, with the crew cleaning up each evening so the family could use the rest of the house as normal.
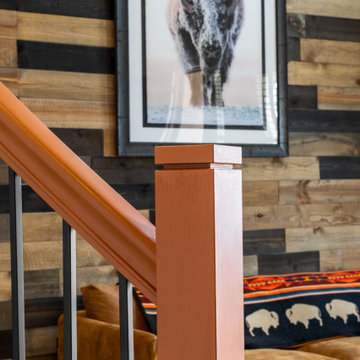
 Alamo Stairs
This Lincoln staircase had dated turned-wood spindles on a curved, two-story railing. We swapped them for black iron balusters with a knuckle detail and rebuilt the posts and handrails in a rich, warm cognac paint, squaring off the newels for a cleaner line. The bold stained wood against the black iron, set off by the home’s reclaimed-wood accent wall, gives the staircase a distinctive, custom, designer look. An iron baluster and railing refresh in Lincoln, CA by Alamo Stairs.
 Touchstone Kitchen and Bath
This gorgeous new kitchen used to be just about half the size before we stepped in for renovations. Not only did we open up the space, but we completely changed nearly every design aspect!
The kitchen went from a U-shape to an L-shape, we added an island with seating, swapped laminate counters for quartz and upgraded the backsplash tile. We replaced the old wood-tone cabinets with sleek, painted cabinets - and installed under cabinet lighting and plugs to keep the counters looking bright and clutter-free.
 MJ Design & Build
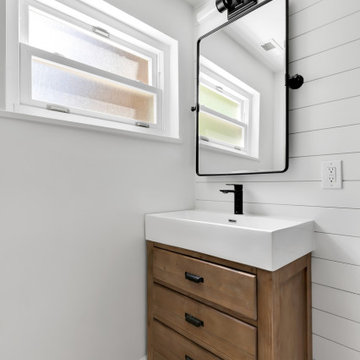
We added shiplap and a warm, natural tone vanity with matte black fixtures to modernize this existing bath without swapping out the recently replaced tile.
 Touchstone Kitchen and Bath
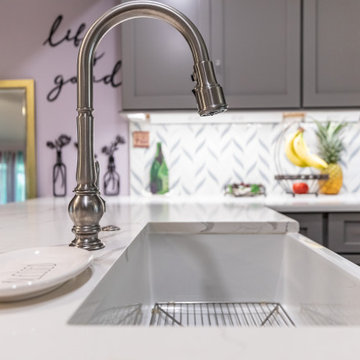
This gorgeous new kitchen used to be just about half the size before we stepped in for renovations. Not only did we open up the space, but we completely changed nearly every design aspect!
The kitchen went from a U-shape to an L-shape, we added an island with seating, swapped laminate counters for quartz and upgraded the backsplash tile. We replaced the old wood-tone cabinets with sleek, painted cabinets - and installed under cabinet lighting and plugs to keep the counters looking bright and clutter-free.

 abarnai
The Courtyard Oaisis Trellises were created as the focal point for our client’s revamped outdoor living space. They were designed to make a statement all their own during the dormant winter months, and to sustain and emphasize the expanding growth of vines during the summer months. The wood frame is oil rubbed teak and the wire mesh is a combination of stainless steel and aluminum. The stone inserts are removable and can be changed and swapped seasonally or along with furniture upgrades or changes in personal taste. All of the materials were selected for their look and feel, as well as their durability in outdoor climates to ensure beauty and enjoyment for years to come.
 KCBR Design | Remodel
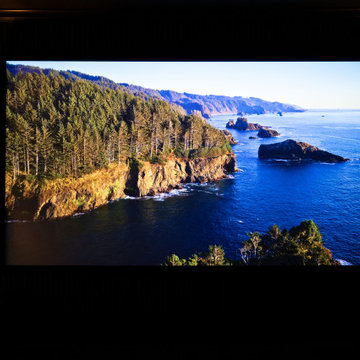
This custom home theater was designed to be the ultimate gathering spot for a large family. The space combines comfort, style, and functionality with thoughtful details that make every movie night feel special. Our clients loved it so much they’ve swapped trips to the cinema for cozy nights in their new theater.
 Store with Style
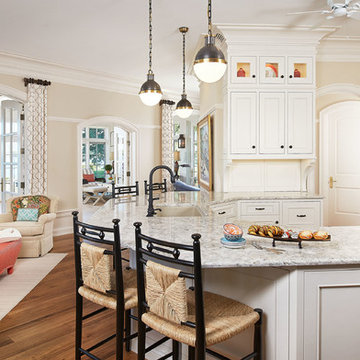
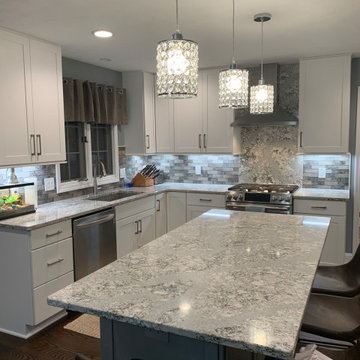
A complete transformation of this space! This client swapped out their warm toned cabinets for some whites and greys, traded their peninsula for an island, and topped it all off with beautiful Cambria Quartz and coordinating tile. Simply put, this kitchen is stunning. Check out the full height quartz splash behind the range, and new addition of crystal drop-down lights! (Cabinetry from Wellborn cabinets in white and grey, and Cambria Summerhill Quartz)


121