
Search results for "Swapping" in Home Design Ideas

 Enguita Construction
Inspiration for a mid-sized timeless master white floor alcove shower remodel in Tampa with a two-piece toilet, beige walls, an undermount sink, granite countertops, a hinged shower door, flat-panel cabinets and brown cabinets

 dwell floor five design
Mid-sized transitional medium tone wood floor and brown floor bedroom photo in Los Angeles with gray walls and no fireplace

 Classic Home Building-Myrtle Beach
Open concept kitchen - traditional l-shaped beige floor open concept kitchen idea with a drop-in sink, raised-panel cabinets, purple cabinets, multicolored backsplash, stainless steel appliances and an island
Find the right local pro for your project

 Clare Sells Homes, Inc.
walls and ceilings were painted and new carpet installed. Sellers dark bedroom set was swapped out as they had a sleigh bed and only one night stand. I love symmetry in the bedroom and need matching nightstands + lamps! Benches were set at the end of the bed to break up the light and add some depth to the room.

 Timothy M. Giguere, AIA - TMS Architects
Architectrure by TMS Architects
Rob Karosis Photography
Example of a beach style bedroom design in Boston
Example of a beach style bedroom design in Boston

 Soucie Horner, Ltd.
Home of an inveterate collector with a keen eye, the hallmarks of this renovated, 1927 Beaux Arts residence are neutral walls and fabrics that celebrate the treasured artwork, rugs, and architecture within. Eclectic objects and furnishings discovered on world travels, antiquing expeditions, and even those inherited mingle easily in relaxed, strategically un-designed fashion. Intentionally void of superfluous decoration to accept flexible furniture arrangements, the mood of this home can swing in an instant simply by rearranging a chair, or swapping pillows - proving the most personal spaces are also the most versatile.


 Sosna Inc
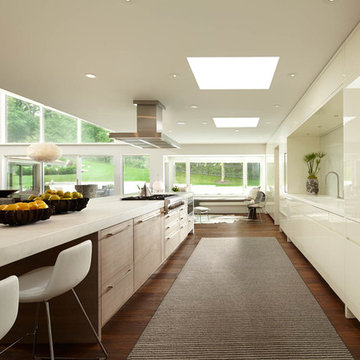
Example of a mid-sized transitional u-shaped dark wood floor and brown floor eat-in kitchen design in Toronto with a double-bowl sink, raised-panel cabinets, white cabinets, quartz countertops, gray backsplash, subway tile backsplash, stainless steel appliances and an island
 KCBR Design | Remodel
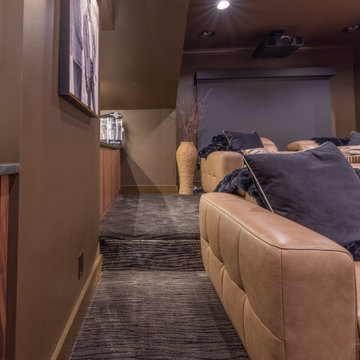
This custom home theater was designed to be the ultimate gathering spot for a large family. The space combines comfort, style, and functionality with thoughtful details that make every movie night feel special. Our clients loved it so much they’ve swapped trips to the cinema for cozy nights in their new theater.
 KCBR Design | Remodel
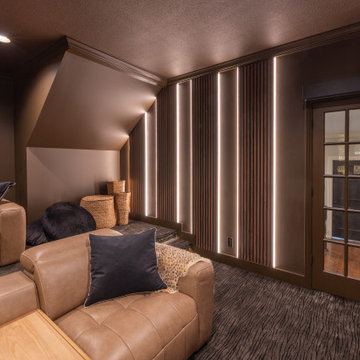
This custom home theater was designed to be the ultimate gathering spot for a large family. The space combines comfort, style, and functionality with thoughtful details that make every movie night feel special. Our clients loved it so much they’ve swapped trips to the cinema for cozy nights in their new theater.
 Touchstone Kitchen and Bath
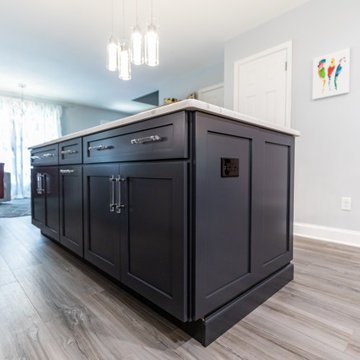
This gorgeous new kitchen used to be just about half the size before we stepped in for renovations. Not only did we open up the space, but we completely changed nearly every design aspect!
The kitchen went from a U-shape to an L-shape, we added an island with seating, swapped laminate counters for quartz and upgraded the backsplash tile. We replaced the old wood-tone cabinets with sleek, painted cabinets - and installed under cabinet lighting and plugs to keep the counters looking bright and clutter-free.
 KCBR Design | Remodel
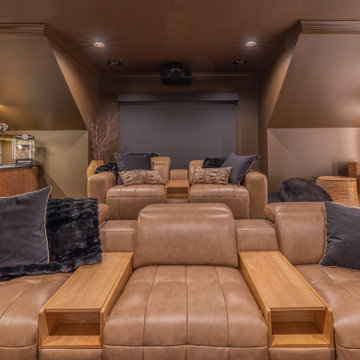
This custom home theater was designed to be the ultimate gathering spot for a large family. The space combines comfort, style, and functionality with thoughtful details that make every movie night feel special. Our clients loved it so much they’ve swapped trips to the cinema for cozy nights in their new theater.
 Premiere Contracting Inc.
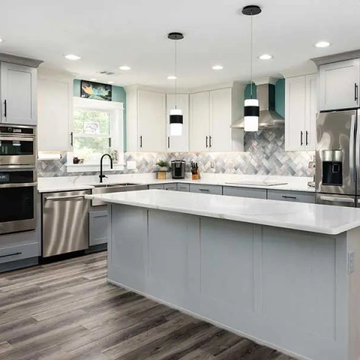
Complimented by the totally custom, coastal kitchen that offers much more generous spacing and natural lighting than the previous design. We removed a wall between the dining room and kitchen to open up the space.
An additional window was installed as we swapped the wall the kitchen is on with the dining area. The dining room is still functional and enhanced with a beautiful kitchen island that units both spaces.
New cabinets, countertops, flooring, and backsplash truly bring new life to this space and make the existing appliances look brand new.
 KCBR Design | Remodel
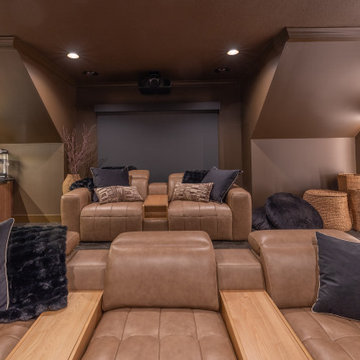
This custom home theater was designed to be the ultimate gathering spot for a large family. The space combines comfort, style, and functionality with thoughtful details that make every movie night feel special. Our clients loved it so much they’ve swapped trips to the cinema for cozy nights in their new theater.
 KCBR Design | Remodel
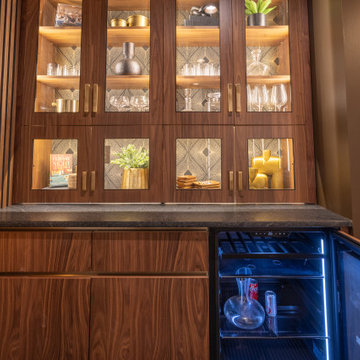
This custom home theater was designed to be the ultimate gathering spot for a large family. The space combines comfort, style, and functionality with thoughtful details that make every movie night feel special. Our clients loved it so much they’ve swapped trips to the cinema for cozy nights in their new theater.

 abarnai
The Courtyard Oaisis Trellises were created as the focal point for our client’s revamped outdoor living space. They were designed to make a statement all their own during the dormant winter months, and to sustain and emphasize the expanding growth of vines during the summer months. The wood frame is oil rubbed teak and the wire mesh is a combination of stainless steel and aluminum. The stone inserts are removable and can be changed and swapped seasonally or along with furniture upgrades or changes in personal taste. All of the materials were selected for their look and feel, as well as their durability in outdoor climates to ensure beauty and enjoyment for years to come.

 TRUE TO FORM DESIGN
Typical remodeling project for a 35+ year old home.
Remove the mirrors! Open up the closet space and slide a bar in. Remove floating walls and place functional island in its place and be social. Swap out the sliders in breakfast area and replace with main sink cabinet/double oven and look out to the golf course while fixing the next meal. Remove old Pantry closet and build pantry hutch in convenient location.
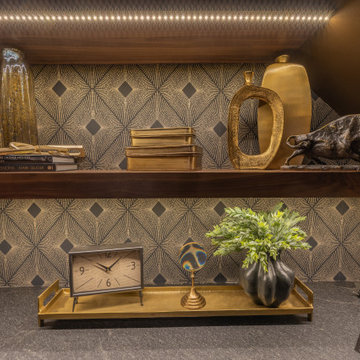 KCBR Design | Remodel
This custom home theater was designed to be the ultimate gathering spot for a large family. The space combines comfort, style, and functionality with thoughtful details that make every movie night feel special. Our clients loved it so much they’ve swapped trips to the cinema for cozy nights in their new theater.
 abarnai
The Courtyard Oaisis Trellises were created as the focal point for our client’s revamped outdoor living space. They were designed to make a statement all their own during the dormant winter months, and to sustain and emphasize the expanding growth of vines during the summer months. The wood frame is oil rubbed teak and the wire mesh is a combination of stainless steel and aluminum. The stone inserts are removable and can be changed and swapped seasonally or along with furniture upgrades or changes in personal taste. All of the materials were selected for their look and feel, as well as their durability in outdoor climates to ensure beauty and enjoyment for years to come.
 Soucie Horner, Ltd.
Home of an inveterate collector with a keen eye, the hallmarks of this renovated, 1927 Beaux Arts residence are neutral walls and fabrics that celebrate the treasured artwork, rugs, and architecture within. Eclectic objects and furnishings discovered on world travels, antiquing expeditions, and even those inherited mingle easily in relaxed, strategically un-designed fashion. Intentionally void of superfluous decoration to accept flexible furniture arrangements, the mood of this home can swing in an instant simply by rearranging a chair, or swapping pillows - proving the most personal spaces are also the most versatile.
116