
Search results for "Swapping" in Home Design Ideas
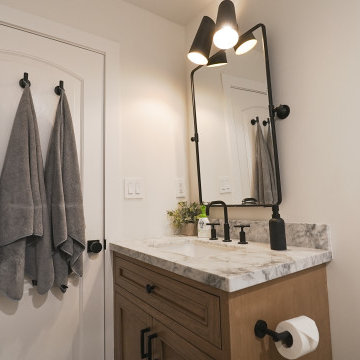
 High Touch Remodeling
Complete Bathroom Relocation.
In this space we completely relocated the bathroom to allow maximum flow. We swapped the vanity and toilet location and installed a custom white oak cabinet and a marble countertop.

 Merrick Design and Build Inc.
Addie Merrick-Phang
Example of a large transitional u-shaped medium tone wood floor open concept kitchen design in DC Metro with an undermount sink, shaker cabinets, white cabinets, quartzite countertops, white backsplash, glass tile backsplash, stainless steel appliances and an island
Example of a large transitional u-shaped medium tone wood floor open concept kitchen design in DC Metro with an undermount sink, shaker cabinets, white cabinets, quartzite countertops, white backsplash, glass tile backsplash, stainless steel appliances and an island

 DISTRICT DESIGN
MICHAEL BONFIGLI
Inspiration for a mid-sized modern guest medium tone wood floor bedroom remodel in DC Metro with white walls and no fireplace
Inspiration for a mid-sized modern guest medium tone wood floor bedroom remodel in DC Metro with white walls and no fireplace
Find the right local pro for your project

 Clare Sells Homes, Inc.
sellers moved the tv from a substantial entertainment unit to above the fireplace, painted the walls and merchandised their open shelves to create more cohesiveness and visual relief at the same time. Even with small children, they were open to swapping out their couch and chairs and letting me bring in my collection - including a white couch. The chair in the window was purchased specifically for the space as it had all the colors of the owner's rug and matched their three storage cubes/tables perfectly. This home is an excellent collaboration of seller and home stager/realtor!

 Soucie Horner, Ltd.
Home of an inveterate collector with a keen eye, the hallmarks of this renovated, 1927 Beaux Arts residence are neutral walls and fabrics that celebrate the treasured artwork, rugs, and architecture within. Eclectic objects and furnishings discovered on world travels, antiquing expeditions, and even those inherited mingle easily in relaxed, strategically un-designed fashion. Intentionally void of superfluous decoration to accept flexible furniture arrangements, the mood of this home can swing in an instant simply by rearranging a chair, or swapping pillows - proving the most personal spaces are also the most versatile.

 MissDesign!
Kina Baril Bergeron
Example of a small trendy master brown tile and ceramic tile mosaic tile floor and turquoise floor alcove bathtub design with flat-panel cabinets, white cabinets, a one-piece toilet, white walls and laminate countertops
Example of a small trendy master brown tile and ceramic tile mosaic tile floor and turquoise floor alcove bathtub design with flat-panel cabinets, white cabinets, a one-piece toilet, white walls and laminate countertops

 Venetian Stairs
At the Beck’s Houston home we did a 1 to 1 baluster swap. The balusters were replaced with our PC19/1 single honeycomb, PC18/3 straight hammered, PC22/4 small scroll, and PC22/2 large scroll wrought iron balusters in our Midnight Bronze powder coated finish. We also sanded and refinished the starter step to repair existing damage, as well as touched up the paint and stain to match. The final product – classic elegance.

 Barclay Butera Interiors
Inspiration for a large timeless formal and enclosed medium tone wood floor living room remodel in Orange County with beige walls, a standard fireplace, a tile fireplace and no tv
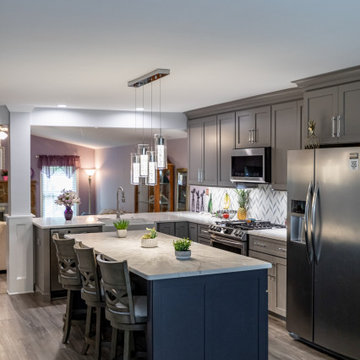
 Touchstone Kitchen and Bath
This gorgeous new kitchen used to be just about half the size before we stepped in for renovations. Not only did we open up the space, but we completely changed nearly every design aspect!
The kitchen went from a U-shape to an L-shape, we added an island with seating, swapped laminate counters for quartz and upgraded the backsplash tile. We replaced the old wood-tone cabinets with sleek, painted cabinets - and installed under cabinet lighting and plugs to keep the counters looking bright and clutter-free.

 Evalia Design, LLC.
The Paris inspired bathroom is a showstopper for guests! A standard vanity was used and we swapped out the hardware with these mother-of-pearl brass knobs. This powder room includes black beadboard, black and white floor tile, marble vanity top, wallpaper, wall sconces, and a decorative mirror.
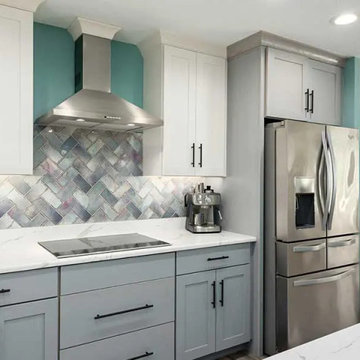
 Premiere Contracting Inc.
Complimented by the totally custom, coastal kitchen that offers much more generous spacing and natural lighting than the previous design. We removed a wall between the dining room and kitchen to open up the space.
An additional window was installed as we swapped the wall the kitchen is on with the dining area. The dining room is still functional and enhanced with a beautiful kitchen island that units both spaces.
New cabinets, countertops, flooring, and backsplash truly bring new life to this space and make the existing appliances look brand new.
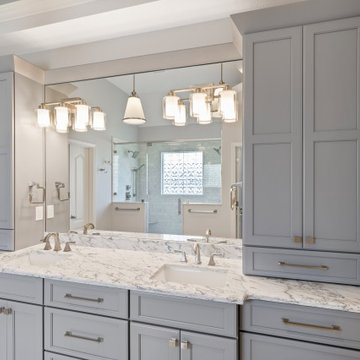
 KCBR Design | Remodel
Carrara marble and soft blues were used to cultivate a traditional and timeless sanctuary for these clients who plan to retire and live in this home for many years to come. We removed the drop-in jetted tub to opt for a large walk-in shower. This swap allowed us to dedicate the previous shower location to a coat closet in the entry and an expansive bathroom vanity with excellent storage.
 North Shore Kitchen & Bath
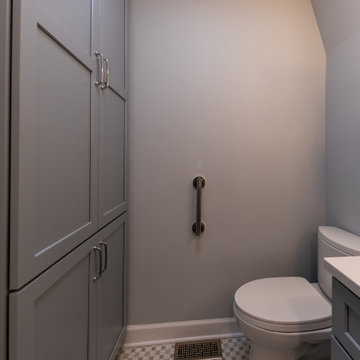
Reconfiguring the shower to add a shower seat creates a luxurious shower in small bathroom. Swapping a pedestal sink for a vanity and adding a linen cabinet provides abundant storage. The fun pattern on the encaustic like floor tile adds a pop of fun and ties in the blue cabinetry and blue hex deco tile in the shower.
 Progressive Design Build
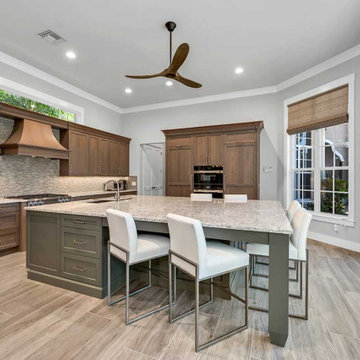
The kitchen was strategically relocated, seamlessly swapping places with the family room and positioning it closer to the garage for convenience, particularly when carrying groceries. This transition necessitated the removal of a load-bearing wall, expertly replaced with a new beam, and the elimination of built-ins and niches. Traditional details were refreshed, and the floor plan was artfully opened up.
 KCBR Design | Remodel
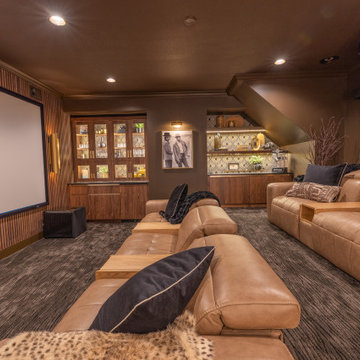
This custom home theater was designed to be the ultimate gathering spot for a large family. The space combines comfort, style, and functionality with thoughtful details that make every movie night feel special. Our clients loved it so much they’ve swapped trips to the cinema for cozy nights in their new theater.

 Frazier Associates
The original columned wood mantel with tile surround and mirror were stripped of paint and restored to its stained wood finish. Book shelves were added, creating a cozy new living room/library.

 Best Hot Tubs "Hot Tub and Spa Experts"
“We also positioned the spa in a way so the wife — who loves the lounger — can look out to the Great South Bay without obstructions,” says Bill. “Because JetPaks are interchangeable, she can swap out her lounger JetPak for one of the other JetPaks. This way she can enjoy the exact massage she wants in the lounger on any given day.” www.besthottubs.com

 The Cabinet Store + Culina Design
Over the course of six weeks we took their home from slightly outdated to stylishly modern. We began our work in the kitchen. Their existing space included oak raised panel cabinets and laminate countertops. We identified two problems right off the bat. First, the kitchen was home to an unfortunately placed island that broke up the room and made for horrible traffic flow. Second, the family was “oaked out,” with obviously dated oak cabinets abounding. The homeowners also requested that their countertops be replaced with a durable and low-maintenance material.
To begin, we replaced the island and created a peninsula to open up the kitchen. We upgraded the cabinets with Showplace Wood cherry cabinets in a truffle finish that matched the home’s entertainment center in the adjacent living room. Next, we replaced the family’s door with a Showplace Wood Concord style for a more modern feel. Finally, we swapped the existing laminate counters with Cambria natural quartz countertops in the Canterbury finish for a beautiful, maintenance free work surface.
Moving into the laundry room, we installed matching cabinets in this space as well. Last but not least, we installed new Wilsonart HD countertops and a Swanstone sink. With the remodel complete, we checked in with our homeowners and are happy to report pleased customers all around!

 Techo-Bloc
This driveway design is inspired by our Blu 80 Smooth paver. Smooth and sleek, Blu 80 mm Smooth is the perfect driveway paver to fit any modern home's exterior. Due to its 80 mm height, Blu is optimal for driveway use and paving any surface exposed to vehicular traffic.Now available in our HD2 technology for an ultra-tight poreless finish with anti-aging technology; this paver is offered in vibrant and neutral colors. If you're looking to add contrast around this subtle and clean paving stone, the Blu 6 × 13 mm can be added to create contrasting patterns or banding along the Blu 80 modular pattern. Blu 80's versatility doesn't end there. It can also be installed in a permeable application by swapping polymeric sand for stone and it benefits from all the de-icing salt resistance necessary for harsh winters. Check out our website to shop the look! https://www.techo-bloc.com/shop/pavers/blu-80-smooth/


114