
Search results for "Swapping" in Home Design Ideas
 Store with Style
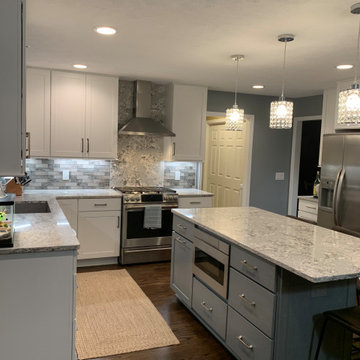
A complete transformation of this space! This client swapped out their warm toned cabinets for some whites and greys, traded their peninsula for an island, and topped it all off with beautiful Cambria Quartz and coordinating tile. Simply put, this kitchen is stunning. Check out the full height quartz splash behind the range, and new addition of crystal drop-down lights! (Cabinetry from Wellborn cabinets in white and grey, and Cambria Summerhill Quartz)

 Constructive Pro Inc.
Example of a small trendy u-shaped light wood floor and brown floor eat-in kitchen design in New York with a drop-in sink, shaker cabinets, white cabinets, quartz countertops, metallic backsplash, stainless steel appliances and a peninsula


Find the right local pro for your project

 Twist Tours Real Estate and Portfolio Marketing
Andrew Thomsen
Example of a farmhouse formal and enclosed concrete floor and gray floor living room design in Austin with white walls and a standard fireplace
Example of a farmhouse formal and enclosed concrete floor and gray floor living room design in Austin with white walls and a standard fireplace
 Snake River Interiors
A respectful renovation balances historical preservation and contemporary design.
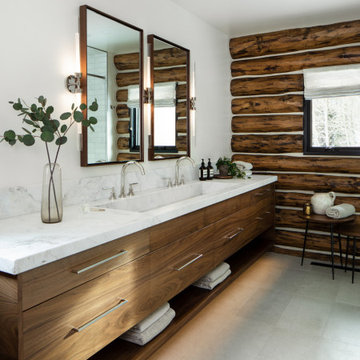
A historic log cabin, reimagined for a preservation-minded couple. Working with the architect, we thoughtfully swapped extraneous wood for panoramic windows and steel I-beams. The resulting interior feels simultaneously seamless and sophisticated, open and intimate. Layers of texture lend intrigue throughout: rustic timber walls complement the client’s contemporary art collection; plush upholstery softens such as a copious cobalt sectional soften minimalist lines of metal; cozy nooks, like one bridging the living room and master suite, invite relaxation. The master transforms the historic core of the cabin into a refuge defined by logs darkened to near black. Catering to keen chefs, we designed a gourmet kitchen as functional as it is flawless; opting out of a dining room in favor of a larger family area, the expansive kitchen island seats six. Every careful detail reflects the synergy we felt with this client and their respect for both history and design.

 Knight Architects LLC
Kitchen
David Hartz Photography
Enclosed kitchen - large transitional l-shaped light wood floor and beige floor enclosed kitchen idea with an undermount sink, shaker cabinets, marble countertops, paneled appliances, an island, marble backsplash, white countertops, white cabinets and white backsplash
Enclosed kitchen - large transitional l-shaped light wood floor and beige floor enclosed kitchen idea with an undermount sink, shaker cabinets, marble countertops, paneled appliances, an island, marble backsplash, white countertops, white cabinets and white backsplash

 The UniqHouse
Large elegant master multicolored tile and mosaic tile porcelain tile and multicolored floor freestanding bathtub photo in Atlanta with shaker cabinets, dark wood cabinets, green walls, a vessel sink, granite countertops and white countertops

 Emily’s Interiors
The removal of walls meant we could swap the small kitchen and bathroom spaces and open up the area to include an expansive, functional new kitchen with clean, white cabinets. With the walls gone, the new kitchen is filled with light and gives the first floor an open, airy feeling.
Photo credit: Perko Photography
 Emily’s Interiors
The removal of walls meant we could swap the small kitchen and bathroom spaces and open up the area to include an expansive, functional new kitchen with clean, white cabinets. With the walls gone, the new kitchen is filled with light and gives the first floor an open, airy feeling.
Photo credit: Perko Photography
 Snake River Interiors
A respectful renovation balances historical preservation and contemporary design.
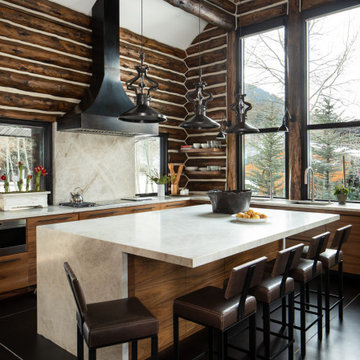
A historic log cabin, reimagined for a preservation-minded couple. Working with the architect, we thoughtfully swapped extraneous wood for panoramic windows and steel I-beams. The resulting interior feels simultaneously seamless and sophisticated, open and intimate. Layers of texture lend intrigue throughout: rustic timber walls complement the client’s contemporary art collection; plush upholstery softens such as a copious cobalt sectional soften minimalist lines of metal; cozy nooks, like one bridging the living room and master suite, invite relaxation. The master transforms the historic core of the cabin into a refuge defined by logs darkened to near black. Catering to keen chefs, we designed a gourmet kitchen as functional as it is flawless; opting out of a dining room in favor of a larger family area, the expansive kitchen island seats six. Every careful detail reflects the synergy we felt with this client and their respect for both history and design.


 Laura Michaels
Hudson Wright
Mid-sized beach style master white tile and subway tile pebble tile floor doorless shower photo in New York with an undermount sink, furniture-like cabinets, light wood cabinets, marble countertops, a one-piece toilet and white walls
Mid-sized beach style master white tile and subway tile pebble tile floor doorless shower photo in New York with an undermount sink, furniture-like cabinets, light wood cabinets, marble countertops, a one-piece toilet and white walls

 Impeccably Designed Homes by Donna Hoffman
Transitional medium tone wood floor kitchen photo in Philadelphia with an undermount sink, shaker cabinets, beige cabinets, multicolored backsplash, stainless steel appliances, two islands, white countertops, marble countertops and mosaic tile backsplash

 2id Interiors
Photography by Emilio Collavino
Large trendy enclosed porcelain tile and gray floor living room photo in Miami with gray walls and a wall-mounted tv
Large trendy enclosed porcelain tile and gray floor living room photo in Miami with gray walls and a wall-mounted tv

 Evalia Design, LLC.
The Paris inspired bathroom is a showstopper for guests! A standard vanity was used and we swapped out the hardware with these mother-of-pearl brass knobs. This powder room includes black beadboard, black and white floor tile, marble vanity top, wallpaper, wall sconces, and a decorative mirror.

 mango design co
Mid-sized eclectic l-shaped medium tone wood floor open concept kitchen photo in Vancouver with a farmhouse sink, flat-panel cabinets, black cabinets, quartz countertops, white backsplash, ceramic backsplash, stainless steel appliances and an island


 Amy Troute Inspired Interior Design
The master bedroom had plenty of room for a handsome king size upholstered bed, ample nightstands and a cozy seating area. Layers of cozy bedding invite comfortable sleep and a collection of the homeowner's photography in "dynamic frames" that are easy to swap out adorn the wall.

 Soucie Horner, Ltd.
Home of an inveterate collector with a keen eye, the hallmarks of this renovated, 1927 Beaux Arts residence are neutral walls and fabrics that celebrate the treasured artwork, rugs, and architecture within. Eclectic objects and furnishings discovered on world travels, antiquing expeditions, and even those inherited mingle easily in relaxed, strategically un-designed fashion. Intentionally void of superfluous decoration to accept flexible furniture arrangements, the mood of this home can swing in an instant simply by rearranging a chair, or swapping pillows - proving the most personal spaces are also the most versatile.
 Snake River Interiors
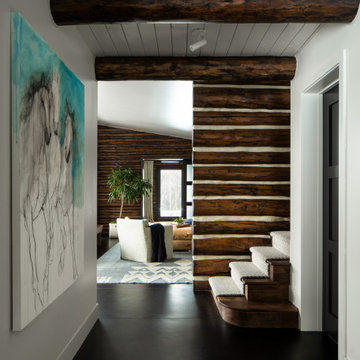
A respectful renovation balances historical preservation and contemporary design.
A historic log cabin, reimagined for a preservation-minded couple. Working with the architect, we thoughtfully swapped extraneous wood for panoramic windows and steel I-beams. The resulting interior feels simultaneously seamless and sophisticated, open and intimate. Layers of texture lend intrigue throughout: rustic timber walls complement the client’s contemporary art collection; plush upholstery softens such as a copious cobalt sectional soften minimalist lines of metal; cozy nooks, like one bridging the living room and master suite, invite relaxation. The master transforms the historic core of the cabin into a refuge defined by logs darkened to near black. Catering to keen chefs, we designed a gourmet kitchen as functional as it is flawless; opting out of a dining room in favor of a larger family area, the expansive kitchen island seats six. Every careful detail reflects the synergy we felt with this client and their respect for both history and design.
124